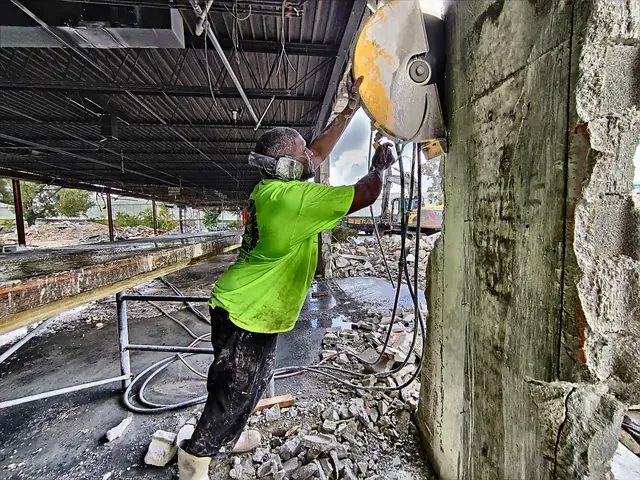
Cutting a Window Into a Concrete Wall Is Structural Work
Cutting a window into a concrete wall is one of the most rewarding renovations you can do, and one of the easiest to get dangerously wrong. A new window brings light and air into a dark space, but the wall you are cutting into may be carrying load or resisting wind, and removing a section of it changes how the building behaves. In Miami, where wind loads are real and concrete construction is standard, this is a job that demands a structural approach.

The process is straightforward when you follow it: assess the wall, support the load, cut the opening, and install a header. Let me walk through each step the way a professional handles it.
Assess the Wall Before You Plan the Window
The first question is whether the wall is load-bearing. An exterior wall usually is, and in a concrete building many interior walls are too. If the wall is carrying weight from above, the window opening has to be supported with a header that transfers the load around the opening. If it is a shear wall, resisting lateral wind forces, the engineering gets even more important.
This is not a guess. A structural engineer or an experienced contractor determines what the wall is doing, and that assessment drives everything else. Our guide to structural wall removal explains the assessment in detail. In Miami-Dade, a window opening in a structural wall will also require a permit.
Support the Load Before You Cut
If the wall is load-bearing, you cannot just cut a hole in it. The load above the opening has to be temporarily supported, usually with shoring, and then permanently carried by a header installed across the top of the opening. The header might be steel or reinforced concrete, sized by an engineer to carry the load.
Skipping this step is how cracks appear at the corners of a new window and run up the wall. By the time you see the cracks, the structural damage is done, and the repair costs far more than doing the header right would have. This is the step that separates a proper window installation from a structural accident waiting to happen.
Cut the Opening With a Track-Mounted Wall Saw
The opening itself is cut with a track-mounted wall saw, which bolts to the wall and cuts a perfectly straight, square opening. The track keeps the blade aligned, and the result is an opening with clean edges that frame perfectly. For the corners, where a round blade cannot reach, a concrete chainsaw or hand tool finishes the cut square.
The cut is made wet, which cools the blade and controls silica dust. That means slurry management is part of the job, with containment and cleanup built into the plan. A clean cut makes the window installation faster and the finished product look sharp.

Install the Header and Frame the Opening
With the opening cut and the load supported, the header is installed across the top, and the opening is framed and flashed for the window. In a concrete wall, the header and the window framing have to be detailed carefully to prevent water intrusion, which matters in Miami’s heavy rain and hurricane conditions. A properly flashed window keeps the wall dry and the structure sound.
The window itself then goes in, sealed and anchored to the surrounding concrete. The result is a bright, airy space with a window that will perform for decades, and a wall that still does its structural job.
Window Size and the Load It Creates
The size of the window opening has an outsized effect on the job, because a wider opening means a longer span for the header to carry and a larger load to transfer. A small window in a non-load-bearing wall is a simple cut with minimal structure. A wide picture window in a load-bearing wall is a much bigger engineering job, with a beefier header and more shoring to support the wall while the opening is cut.
This is why the cost of cutting a window into a concrete wall scales with the width of the opening more than with the number of windows. Two small windows can be cheaper than one large one, because the structural work is simpler. An engineer sizes the header to the span, and that sizing drives both the safety and the price. Our guide to concrete wall cutting cost breaks down how the opening size changes the number.
Exterior Walls and the Weather Barrier
When the window is in an exterior concrete wall, the job is not just structural, it is also about keeping the building dry. The opening has to be flashed and sealed so water cannot find its way in around the window, which matters enormously in Miami’s heavy rain and wind-driven storms. A poorly flashed window leaks, and the leak rots the framing and stains the interior over time.
This is where the detail work shows up. The flashing, the sill, and the sealant all have to be installed correctly, and they have to tie into the surrounding wall assembly. A contractor who does exterior concrete openings regularly knows these details, because they have seen what a bad flashing job does. Our guide to structural wall removal covers the weatherproofing side of the work.
Coordinating the Cutter, the Engineer, and the Window Installer
A window in a concrete wall is a three-way job: the engineer designs the header, the cutting contractor makes the opening, and the window installer sets the unit. Getting those three in sequence without delays is where projects go smoothly or fall apart. The opening has to be cut to the exact dimensions the window needs, and the header has to be in before the load shifts.
When one contractor coordinates all three, the schedule holds together. When they are hired separately and nobody is managing the sequence, the window arrives before the opening is cut or the installer shows up before the header is set. Our guide to preparing your home for concrete cutting walks through the coordination that keeps a project on track.
The opening has to be sized to the header, not the other way around. The header that carries the load over a new window is engineered for a specific span, and the opening is cut to match those exact dimensions. Cut the opening first and hope the header fits, and you will be re-cutting or shimming, both of which compromise the load path. The cut and the header are one detail, planned together.
Weather matters more on an exterior wall than most people plan for. A window opening in a Miami wall is a hole in the building’s wind and water envelope until the window is in, and a sudden storm can drive water into the structure. Sequence the cut so the window goes in the same day or shortly after, and have a plan to close the opening if the weather turns. On the coast, that timing is not a nicety; it is part of the job.
The finish work around the opening is part of the same job, even though it looks like a different trade. The edges of the cut have to be clean and square for the window frame to seat properly, and any overcut or ragged corner means shimming and sealing a gap that should not be there. That is why the cutting and the window install are planned together, and why a clean cut makes the window install that follows dramatically easier.
What Cutting a Window Into a Concrete Wall Costs
The cost depends on the wall thickness, whether it is load-bearing, the size of the window, and the access. A small window in a non-load-bearing interior wall is the affordable end; a large window in a structural exterior wall is the expensive end, because it includes shoring, a header, and engineering. Get a quote that separates the cutting from the structural work so you know what you are paying for. Done right, a new window is one of the best investments you can make in a concrete home, and the key is doing the structural work properly from the start.