Why concrete wall removal is the most consequential decision in any renovation — and why getting it wrong can compromise your entire building
Removing a wall in a wood-frame house is a relatively straightforward project: verify it is not load-bearing, cut the drywall, remove the studs, patch the ceiling and floor. Concrete wall removal shares none of that simplicity. Concrete walls in Miami construction — whether poured-in-place, concrete block, or tilt-up — are frequently structural elements that carry floor loads, roof loads, or lateral wind loads down to the foundation. Removing a structural concrete wall without understanding the load path and providing an engineered alternative load transfer is not a renovation project — it is a structural failure waiting to happen. Even when the wall is non-structural, concrete wall removal involves diamond cutting, heavy debris handling, slurry containment, and a construction sequence that protects everything adjacent to the wall from damage during removal.
In Miami-Dade County, concrete wall removal has added complexity from the High Velocity Hurricane Zone building code. Walls that are part of the lateral load resisting system — shear walls that keep the building standing during hurricane-force winds — cannot simply be removed. If a modification to a shear wall is necessary, a structural engineer must design an alternative lateral load path before the wall can be modified. This is not a contractor judgment call. It is a code requirement enforced through the building permit process. Any concrete wall removal project in Miami should begin with an answer to the question: is this wall structural, and if so, what replaces its function after it is removed?
Step 1: Determine whether the concrete wall is load-bearing or non-structural
The first decision point in any concrete wall removal project is structural assessment. A qualified structural engineer — not the contractor, not the property owner — must determine whether the wall carries vertical loads (floor or roof loads from above), lateral loads (wind or seismic loads, particularly important in Miami’s HVHZ), or both. This determination is made by examining the structural drawings for the building, physically inspecting the wall and its connections to floors and roof, and in some cases performing exploratory demolition to expose the connections for inspection.
- Non-structural concrete walls: These are partition walls that carry no building loads — typically interior walls in buildings where the structural frame (columns and beams) carries all loads and the concrete walls are infill between the frame elements. Non-structural walls can generally be removed without providing alternative structural support, though the removal method must still protect the structural frame from damage.
- Load-bearing concrete walls: These walls carry vertical loads from floors or roof above, lateral loads from wind, or both. Removing a load-bearing wall requires an engineered alternative load path — typically a steel beam and columns installed before the wall is cut, transferring the loads around the new opening. The beam and column design must be stamped by a Florida-licensed structural engineer and approved by Miami-Dade County as part of the building permit for the wall removal.
- Shear walls: These are load-bearing walls specifically designed to resist lateral forces — wind and seismic loads. In Miami, shear walls are critical components of the hurricane resistance system. Modifying or removing a shear wall requires an especially rigorous engineering analysis and alternative design. This is not a project for a contractor without specific experience in structural concrete modification.
Step 2: GPR scanning and utility location
Before any saw blade touches the wall, GPR scanning maps the interior of the concrete for embedded electrical conduits, plumbing lines, post-tension cables, and any other hazards that affect how and where the wall can be cut. The scan results are marked on the wall surface. If electrical conduits or plumbing lines are located within the removal area, they must be de-energized or drained and capped before cutting begins. Cutting into a live electrical conduit embedded in a concrete wall creates an immediate and serious safety hazard. The scanning step also confirms the rebar layout and concrete thickness, which affect cutting tool selection and cutting speed estimates.
Step 3: Install temporary shoring if the wall is structural
If the wall being removed is load-bearing, temporary shoring must be installed on both sides of the wall before any cutting begins. The shoring supports the loads that the wall currently carries — floor loads, roof loads, any loads from above — and keeps those loads safely transferred to the ground during the cutting and removal process. The shoring design is part of the structural engineer’s scope. The shoring must remain in place until the permanent alternative structure — typically a steel beam and columns — is installed, inspected, and approved. Removing shoring prematurely is a leading cause of structural failures during wall removal projects.
Step 4: Cut the concrete wall using the appropriate method
Concrete walls in Miami are cut using one of two primary methods, selected based on wall thickness, access, reinforcement density, and whether the cut must be straight and plumb.
Wall sawing (track sawing)
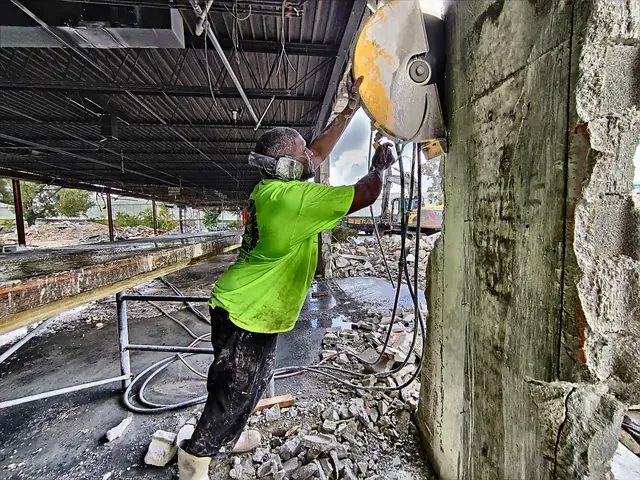
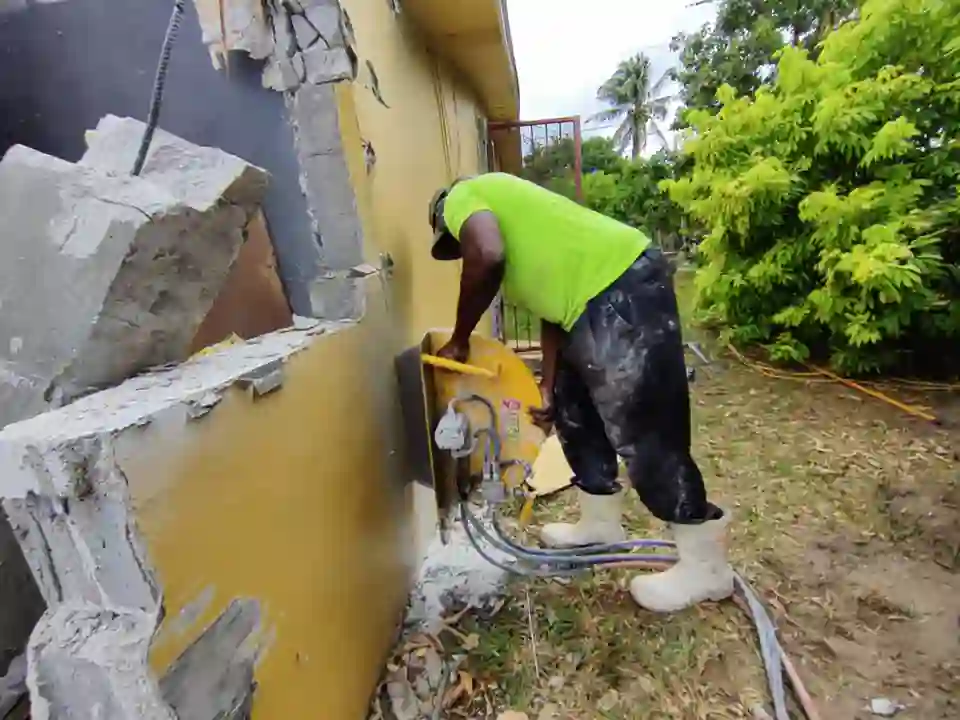
Wall sawing is the standard method for cutting concrete walls when the wall face is accessible and the cut geometry is a straight line. A track system is mounted to the wall using vacuum anchors or mechanical fasteners. The saw head — powered hydraulically or electrically — travels along the track on a geared drive, with the diamond blade cutting into the wall at a controlled depth. For walls thicker than the blade’s maximum cutting depth, multiple passes with increasing depth are made. The track system ensures the cut is straight and the cut face is plumb — essential for door and window openings where the frame must fit precisely.
Wire sawing
For very thick walls — 16 inches or more — or walls where access limits track installation, wire sawing may be more efficient than repeated wall saw passes. A small core hole is drilled through the wall. The diamond wire is threaded through the hole and connected to the drive unit. The drive unit tensions the wire and pulls it through the concrete, cutting the entire wall thickness in a single operation regardless of how thick the wall is. Wire sawing is typically used for massive concrete sections — the walls of a concrete vault, a thick foundation wall, or a bridge abutment — where the wall thickness exceeds what wall sawing can handle efficiently.
Step 5: Remove the cut concrete section
After the wall section has been cut free on all sides, it must be removed from the opening. The weight of the cut section depends on wall thickness and dimensions. A 6-inch-thick concrete wall section measuring 4 feet by 8 feet weighs approximately 2,400 pounds. Handling and removing concrete wall sections safely requires lifting equipment — a skid steer with forks, a mini-excavator, or a crane depending on the section weight and access. The section is typically cut into smaller pieces for removal if a single piece is too heavy for the available equipment. The cut section is lowered to the floor or ground and then broken up for debris removal.
Step 6: Install the permanent structure and finish the opening
If the wall removal required structural replacement — a beam and columns — the steel is installed, connected to the building structure per the engineer’s specifications, and inspected by the building department before the temporary shoring is removed. The cut edges of the concrete opening are finished — any spalled areas are patched, exposed rebar is trimmed back and treated with anti-corrosion coating, and the opening is prepared for the door frame, window frame, or finished edge treatment that the renovation requires. The demolition debris is loaded and transported to a permitted C&D disposal facility.
Concrete wall removal cost factors in Miami
The cost of concrete wall removal in Miami varies significantly based on several factors. A non-structural 4-inch interior wall in a ground-floor location with clear access on both sides is the least expensive scenario. A structural 12-inch shear wall in an upper floor with elevator-only access and extensive shoring requirements is the most expensive. The primary cost drivers are structural engineering requirements (if the wall is load-bearing), wall thickness and reinforcement density, access constraints for equipment and debris removal, slurry containment and dust control requirements, and whether the opening must be finished to architectural standards or will be covered by trim and finishes. Concrete cutting costs for wall removal should be quoted after an onsite assessment — phone quotes for wall removal are guesses, and guesses about structural concrete are not useful to anyone.
We perform concrete wall removal throughout Miami-Dade County, from small residential interior wall modifications to large commercial structural openings. Every project begins with a structural assessment, proceeds with GPR scanning and precision cutting, and ends with a clean opening ready for the next phase of your renovation. Contact us to schedule an onsite evaluation of your concrete wall removal project.