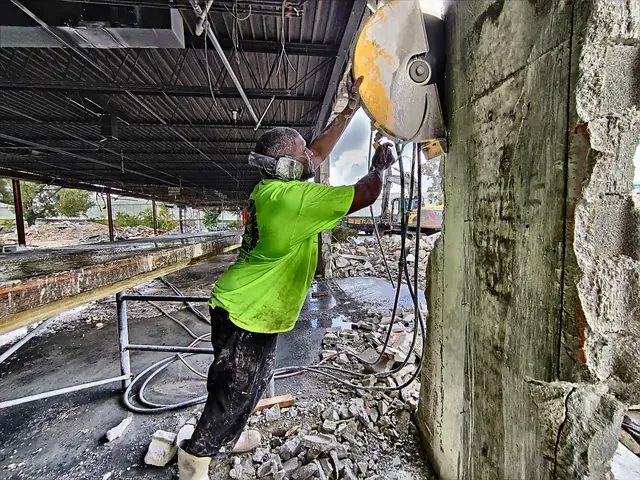
If you have never ordered a concrete cut, here is the part nobody warns you about: the line itself is your job. Not ours. We show up with the saws, the water, and the experience, but we cut exactly where we are told to cut. Somebody has to mark the concrete first, and that job has a name. It is called a layout.
What a Layout Actually Is
A layout is the precise marking of the exact cut lines and cut areas on the slab, wall, or surface you want us to work on. It is not a rough idea, a sketch on a napkin, or a hand-wave that means “about here.” It is the finished location of every cut, transferred onto the concrete itself so a saw operator can follow it without guessing.
Think of it as the last step of the blueprint. The plan gets drawn, the measurements get checked, and then the lines get marked on the surface. Everything downstream — the saw, the blade, the water, the cleanup — follows that line.
Why the Layout Decides Everything
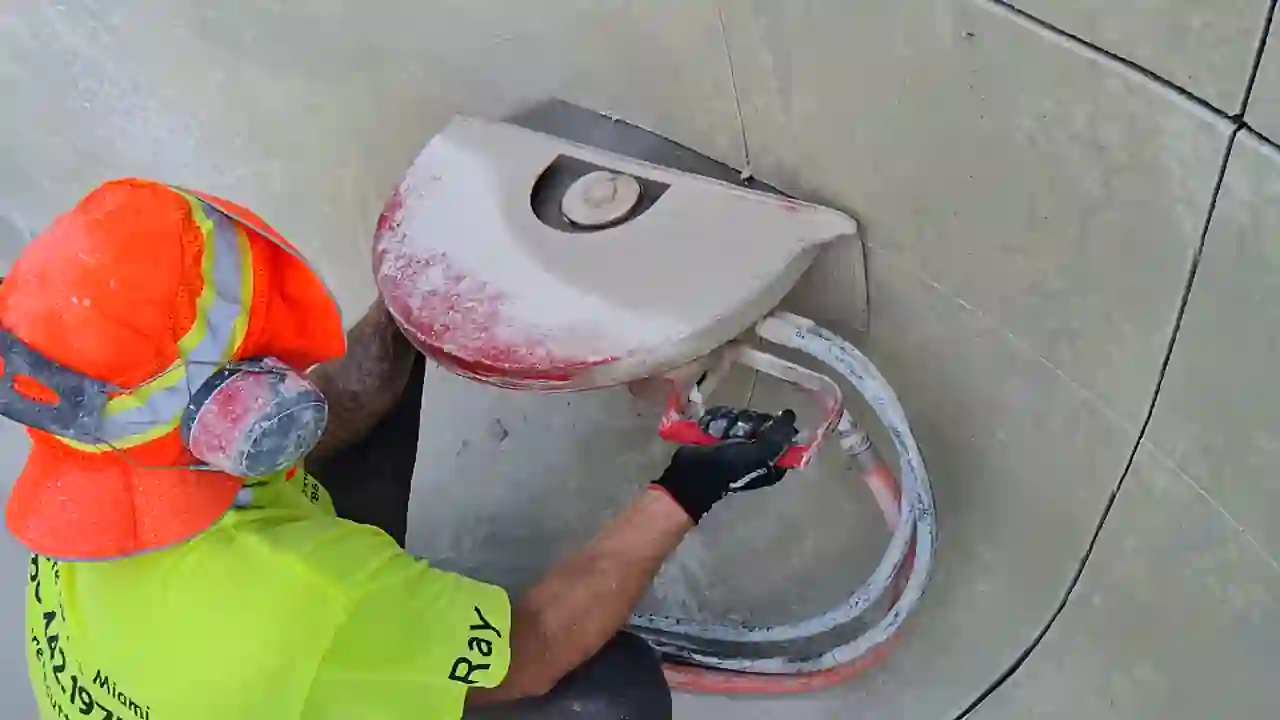
A concrete saw does not have an opinion. It follows the line it is given — straight and true, to within a fraction of an inch. That is exactly what you want in a precision trade, and it is exactly why the layout matters so much.
The cut follows the layout. When the line is in the right place, the opening, the trench, or the removal is in the right place. When the line is two inches off, the cut is two inches off, every single time. A diamond blade cannot tell the difference between a dimension that was measured twice and a guess.
Who Marks the Layout? Usually, Not Us
Here is the rule, stated plainly: concrete cutters do not typically make layouts, and layout is not part of the cutting scope. We are hired to cut concrete — precisely, safely, and to the line that has been set. Marking that line is a separate job, and it belongs to whoever owns the project.
There are good reasons for that separation. The person who owns the project — the homeowner, the general contractor, the plumber, the surveyor, the engineer — holds the dimensions, the tolerances, and the intent. Transferring those numbers onto the slab keeps one clear chain of responsibility running from the drawing to the saw. When that chain breaks, mistakes get argued about instead of fixed.
Whoever marks the layout owns it. Because the cut follows the layout, we cannot be held responsible for a layout we did not create, and no honest cutting contractor should accept that responsibility. We will gladly tell you if a line looks unworkable, unsafe, or physically impossible for the blade — that is our job. Inventing your dimensions for you is not.
Many Clients Do Not Know It Is Their Job
This is the part that surprises people most. Plenty of clients assume the cutting crew shows up, works out where the cuts belong, and marks them. That is a reasonable assumption. It is just not how the trade works.
Making a layout is an obligation that sits with the client or the client’s designated professional. If you do not have the measurements, the best time to discover that is before you book the cut — not on the morning of the job with a crew standing by. If you need help reading a plan or confirming dimensions, line up the person who drew it: your contractor, engineer, or designer.
Layouts Must Be Done Before Our Crew Arrives
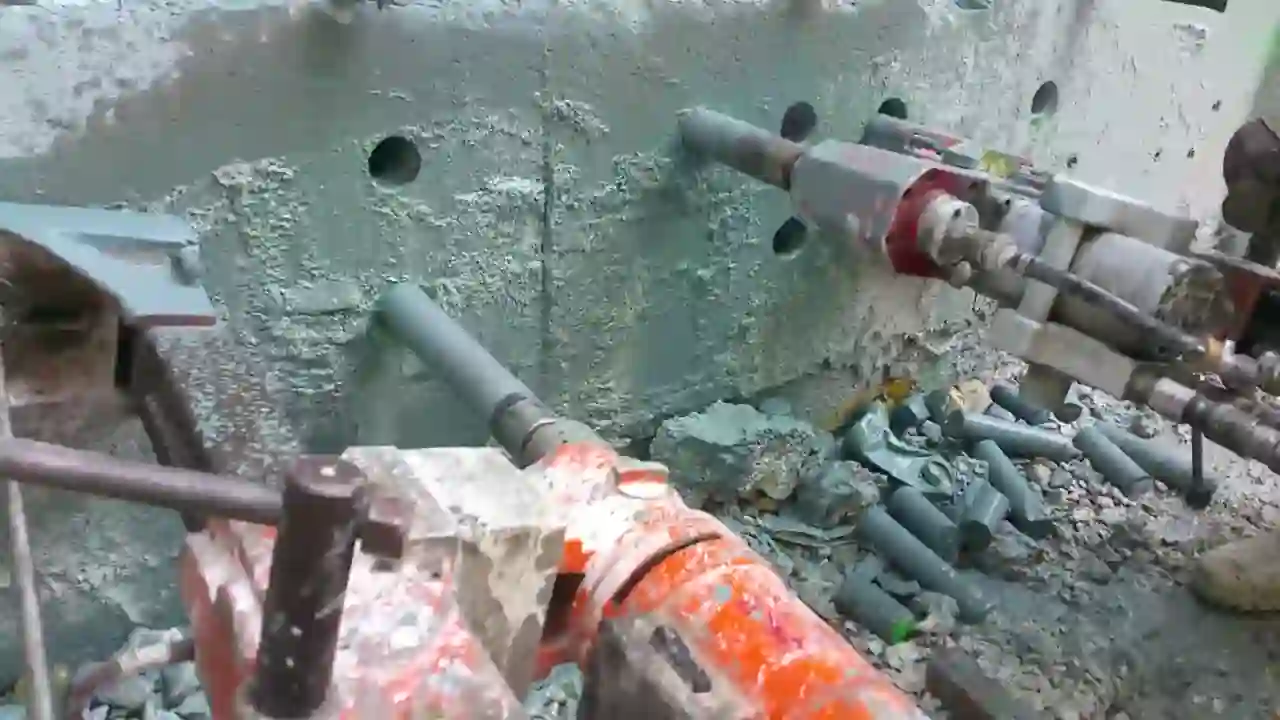
The crew arrives to cut, not to design. By the time the truck is backed in and the water is hooked up, the layout needs to be finished, checked, and — if it matters to you — signed off.
Marking a layout while the crew waits burns time you are paying for, and it invites rushed decisions on the one step that deserves the most care. Finish the layout first. Confirm it twice. Then call us.
A Layout Is Not a Spray-Can Suggestion
A thick spray-paint line is not a layout. Over-spray, fuzzy edges, and a line that wanders by an inch are useless to an operator chasing a straight cut. Paint also contaminates the surface and the water, and it hides the very edge the blade needs to follow.
A real layout is made with the right tools for accuracy:
- A fine-tip marker or lumber crayon for tight, readable lines.
- A accuracy and consistency snapped over the full length of the cut, so the edge stays straight.
- A pencil and a tape for offsets, openings, and repeated dimensions.
- Stakes and string for edges that run beyond the slab or across a yard.
Whichever you use, the goal is the same: one crisp, unambiguous line that a machine can follow without interpretation. Precise beats dramatic every time.
How to Mark a Layout That Works
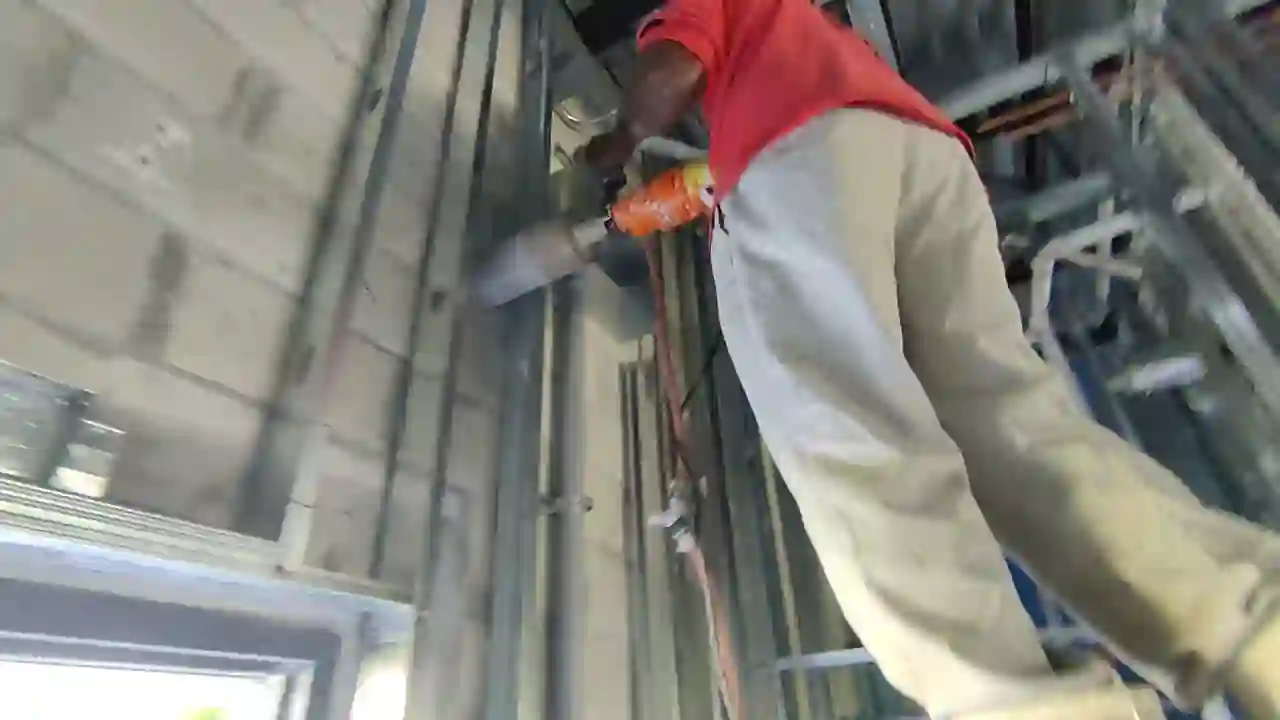
You do not need to be a surveyor to produce a layout a cutting crew can use. You need to be careful. Here is what makes a layout usable:
- Mark the actual surface, not a nearby wall or a photo. The line has to live on the concrete that gets cut.
- Run the full length of the cut. A line that stops short forces the operator to guess the last few inches.
- Keep it thin and even. One consistent line beats three competing ones.
- Note the depth if it differs. A partial-depth cut and a full-depth cut can look identical from above.
- Mark both sides of a wall or slab when a through-opening is being cut, and make sure the two lines line up.
- Confirm clearances — door swings, fixtures, utilities, and rebar — before the saw touches the slab.
If any of that is unclear, write it down and hand the note to the crew. A note takes seconds. A miscut costs a day and a slab.
Why We Hold This Line
It would be easy to nod along and mark something ourselves just to get the job moving. We do not, because a layout is a decision about your property, your dimensions, and your responsibility — and those decisions belong to you. Our job is to execute the layout with a level of precision that does it justice.
So here is the deal in one sentence: you mark the layout, you own the layout, and we cut it exactly as marked.
Concrete Cutting Miami cuts slabs, walls, and structural concrete across Miami-Dade, Broward, and the Florida Keys. Bring us a finished layout and we will bring the saws. To schedule a cut, or to ask what a layout needs to include, call or text 888-828-8646. Follow us on social media for more straight talk on concrete cutting.