Why Cutting a Hole in a Concrete Wall Is Never Just About the Blade
Every contractor who’s been in this trade long enough has a story about a wall opening job that turned into a full-scale logistics puzzle. The client wants a new doorway, a window rough-in, a mechanical chase, or a utility penetration — and on paper, the cut looks clean. Then you show up to a basement with a 6-foot ceiling, a structural engineer’s note about an unknown post-tension tendon grid, and a staircase that won’t fit a wall saw cart. That’s when the real work begins. Cutting a hole in a concrete wall in Miami’s dense residential and commercial inventory is as much about access strategy and confined space management as it is about diamond tooling and horsepower.
Reading the Site Before a Single Blade Touches Concrete
The pre-job site walk is where experienced crews earn their keep. Before any equipment gets staged, a senior operator needs to evaluate three things simultaneously: the structural condition of the wall, the physical constraints of the surrounding space, and the viable equipment ingress and egress routes. These aren’t sequential steps — they’re overlapping assessments that inform each other.
In Miami specifically, you’re frequently dealing with tilt-up concrete panels, CBS (concrete block and stucco) residential construction, and cast-in-place reinforced walls in mid-rise commercial buildings. Each substrate behaves differently under a diamond blade. Tilt-up panels often contain rebar on a tight grid with edge distances that complicate penetration sizing. CBS walls can have voids, inconsistent grout fill, and horizontal bond beams that redirect blade travel if the operator isn’t reading the cut. Cast-in-place walls may carry post-tension cables — a non-negotiable GPR scan requirement before any cutting begins.
For anyone tracking concrete demolition costs, understand that the pre-job assessment phase directly impacts pricing. A wall opening in a clear, accessible exterior bay costs significantly less than the same cut in a mechanical room with limited swing radius, poor ventilation, and a structural engineer on standby.
Confined Space Protocols That Actually Protect Your Crew
OSHA’s confined space regulations (29 CFR 1910.146) apply the moment your crew is working in spaces with limited means of egress and potential for atmospheric hazards. In concrete cutting, that threshold gets crossed regularly — basement mechanical rooms, elevator pits, crawl spaces, and interior utility corridors all qualify. The hazard profile in these environments is serious.
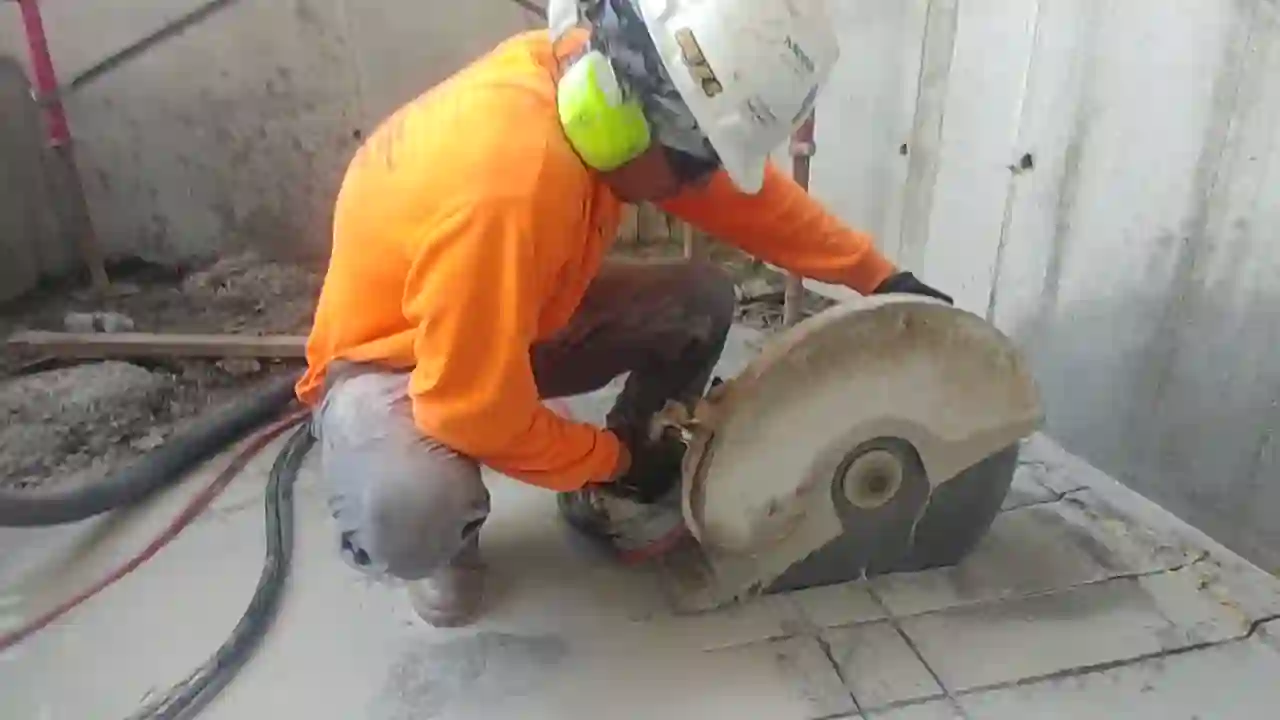
Diamond blade wall saws and core drills generate fine silica-laden dust that accumulates rapidly in poorly ventilated spaces. Wet cutting mitigates airborne particulate but introduces water management challenges — slurry pooling, slip hazards, and potential electrical exposure. Vacuum-assisted dry cutting systems are increasingly the preferred method in confined spaces, but they require equipment that adds to the spatial footprint of an already tight operation.
- Atmospheric monitoring: CO levels from gasoline-powered equipment can spike dangerously in enclosed spaces. Electric or hydraulic-powered equipment is the standard for interior confined work.
- Ventilation staging: Portable ducted fans must be positioned to create positive pressure flow away from the cutting zone, not just circulate contaminated air.
- Emergency egress planning: Every confined space entry requires a documented egress plan and a designated attendant outside the space during active cutting.
- PPE escalation: Half-face respirators rated for silica (N95 minimum, P100 preferred) are non-negotiable. In zero-ventilation scenarios, supplied-air respirators may be required.
These aren’t bureaucratic checkboxes — they’re the operational framework that keeps crews functional and projects on schedule. A crew member pulled off a job for a heat-related or respiratory incident costs far more than the equipment upgrade that would have prevented it. Anyone serious about demolition safety protocols understands that confined space compliance is where liability and professionalism intersect.
Equipment Selection When Access Is the Limiting Factor
Standard wall saws are workhorses, but they’re not universally deployable. A conventional track-mounted wall saw requires a flat, stable mounting surface, adequate clearance for the blade guard arc, and enough floor space to position the drive unit and water supply. In a 7-foot-wide utility corridor or a residential bathroom where you’re cutting a new window opening, those requirements may not be simultaneously achievable.
This is where the equipment decision tree branches:
- Handheld ring saws (such as the Husqvarna K760 or equivalent) allow cuts up to 10 inches deep in a single pass and can be operated in positions that no track-mounted system can reach. The trade-off is operator fatigue on extended cuts and reduced cutting depth per pass.
- Core drilling for corner relief is a technique used to establish plunge points for wall saws in situations where a starter cut can’t be made from the face. A 3-inch core at each corner of the intended opening gives the wall saw blade a relief point that prevents blade binding.
- Wire saw systems become relevant when the opening is large (think full doorway or HVAC chase in a thick wall) and the wall saw simply cannot generate enough blade diameter to complete the cut. Wire saws can be threaded through pre-drilled pilot holes and configured to cut in virtually any spatial orientation.
- Hydraulic power packs allow high-power cutting tools to operate from a remote power source positioned outside the confined space, keeping heat, noise, and exhaust out of the work zone.

Structural Considerations That Change the Entire Cutting Plan
Opening a hole in a concrete wall isn’t just a cutting operation — it’s a structural modification. In load-bearing walls, the sequence of cut, shore, and header installation is as critical as the cut geometry itself. Cutting before temporary shoring is installed is a failure mode that has caused partial collapses on job sites. The correct sequence is: install temporary shoring above the intended opening, confirm load transfer is active, then begin cutting.
For residential projects, this is particularly relevant in CBS construction where the bond beam above a window or door opening carries roof truss loads. Removing that section of wall without shoring is not a calculated risk — it’s negligence. Residential concrete removal projects require the same structural diligence as commercial work, even when the scope appears minor.
Post-tension slabs and walls add another layer of complexity. GPR (ground-penetrating radar) scanning must be completed before any cut is initiated. Severing a post-tension tendon releases stored energy equivalent to a projectile hazard and can cause immediate structural distress. In Miami’s condo and mid-rise market, post-tension construction is the norm, not the exception. If your cutting contractor isn’t scanning before cutting, that’s a disqualifying factor — full stop.
Slurry Management in Tight Quarters
Wet cutting generates slurry — a mixture of water, cement paste, and fine aggregate that must be contained and disposed of properly. In an open exterior application, slurry management is straightforward. In a confined interior space, it becomes a serious logistical challenge. Slurry pooling creates slip hazards, can damage finished flooring, and in multi-story applications, can migrate through floor penetrations to levels below.
Professional crews deploy containment berms, industrial wet vacuums running in tandem with the cutting operation, and slurry pumps where gravity drainage isn’t available. In occupied buildings, plastic sheeting barriers and negative air pressure containment systems protect adjacent spaces from contamination. The cost of slurry management in a confined interior space is a real line item — one that this breakdown of concrete removal costs in North Miami addresses in detail for anyone trying to build an accurate project budget.
Coordinating Trades When the Opening Is on a Critical Path
Wall openings are almost always on a critical path. The mechanical, electrical, or structural work that follows the cut cannot proceed until the opening is complete and the header is installed. That means delays in the cutting phase cascade directly into the overall project schedule. Coordinating the concrete cutting crew with the structural engineer, the general contractor, and the follow-on trades requires precise communication about cure times, shoring removal sequences, and inspection hold points.
In renovation projects — particularly the kind of adaptive reuse and condo conversion work that’s active throughout Miami-Dade — the cutting crew is often operating in a building that’s partially occupied or has active utilities in adjacent spaces. Noise, vibration, and dust controls must be coordinated with building management, and work windows may be restricted to off-hours. These logistical constraints affect crew scheduling, equipment staging, and ultimately project cost. For DIY construction enthusiasts considering tackling a wall opening themselves, this coordination complexity alone is a strong argument for bringing in professionals.
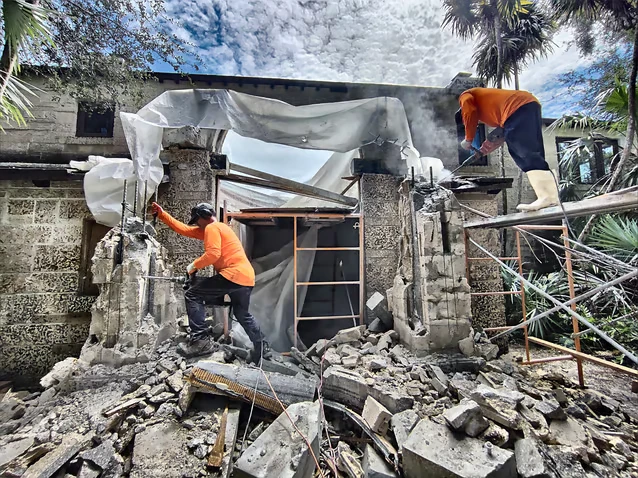
The demolition and removal phase that follows the cut — hauling out the concrete core sections — presents its own access challenges. A 12-inch-thick concrete wall section cut to a 36-by-80-inch doorway opening weighs roughly 900 pounds. Getting that material out of a basement or upper floor without a freight elevator requires planning for manual breaking, chute systems, or mechanical assist. None of that is improvised on the day of the cut.
Matching the Right Crew to the Complexity of the Job
Not every concrete cutting contractor has the equipment inventory, safety training infrastructure, or structural awareness to handle confined space wall openings competently. The questions to ask are direct: Do they own a GPR scanner or subcontract scanning? What is their confined space entry protocol? Can they provide hydraulic or electric-powered equipment for interior work? Do they carry the insurance coverage appropriate for structural modification work?
The difference between a crew that cuts holes in concrete walls and a crew that manages wall opening projects is significant. The former shows up with a saw. The latter shows up with a plan — a site-specific method statement that accounts for structural conditions, access constraints, atmospheric hazards, slurry management, and trade coordination. In a market like Miami, where building inventory ranges from 1950s CBS bungalows to post-tension high-rises, that distinction matters on every single job.
Every wall opening project has a version of the story where something unexpected was found inside the wall — a conduit that wasn’t on the drawings, a rebar cluster at the corner relief point, a bond beam at the wrong elevation. The crews that handle those discoveries without derailing the project are the ones who planned for uncertainty from the start. That’s the standard worth holding every concrete cutting contractor to.