What top down demolition is and why it is the urban demolition standard
Top down demolition is exactly what it sounds like: a building is dismantled starting at the roof and working downward, floor by floor, until the structure is reduced to ground level. The method is the opposite of the dramatic implosion that people picture when they think of building demolition — no explosives, no sudden collapse, no cloud of dust expanding across city blocks. Top down demolition is methodical, controlled, and slow compared to implosion, but it is also the safest method for urban environments where the building being demolished is surrounded by structures that must not be damaged, streets that must remain open, and utilities that must remain operational.
In Miami, top down demolition is the standard method for multi-story building removal in dense urban areas — downtown Miami, Brickell, Coral Gables, Miami Beach. The buildings being demolished are typically concrete — reinforced concrete frames with concrete floors, built to Miami-Dade’s hurricane code standards. They are heavy, strong, and designed not to come apart. Dismantling them from the top down is the only method that controls the debris, protects the adjacent buildings, and allows the demolition to proceed while the surrounding city continues to function. Implosion — dropping a building onto itself in seconds — is rarely possible in these environments because the clear zone required for the collapse debris field does not exist in dense urban Miami.
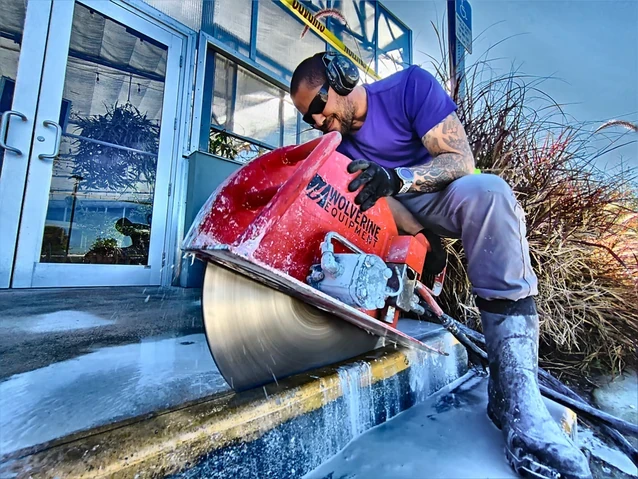
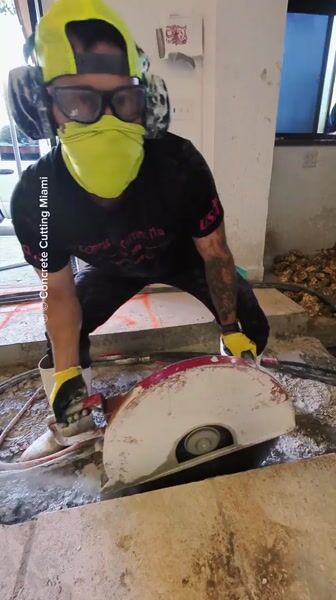
We perform selective demolition and concrete cutting that supports top down demolition projects — the concrete cutting that separates structural elements at each floor level so they can be removed safely. Top down demolition is a team effort involving demolition contractors, structural engineers, concrete cutting specialists, and debris management crews, all working in a carefully sequenced operation where each step sets up the next.
How top down demolition works
Top down demolition follows a systematic sequence that repeats at each floor level from the roof down to the ground:
Phase 1: Preparation and engineering
Before demolition begins, a structural engineer analyzes the building and develops a demolition sequence. The analysis determines which structural elements can be removed at each stage without compromising the stability of the floors below — the floors that the demolition equipment and debris are sitting on. The engineer calculates the load that demolition equipment places on each floor, the weight of accumulated debris, and the capacity of the floor structure to support these loads during demolition. Floors that are not strong enough to support demolition loads may require shoring — temporary structural support — during the demolition of the floors above them. The engineering analysis also identifies which elements must be cut rather than broken to control vibration and prevent uncontrolled collapse.
Phase 2: Rooftop equipment removal
The work begins on the roof. Rooftop mechanical equipment — HVAC units, cooling towers, exhaust fans, elevator machine rooms — is disconnected, dismantled, and removed. This equipment is typically lowered by crane or hoisted down through the building in the elevator shaft or a designated debris chute. The roof membrane, insulation, and lightweight roof structure are removed, exposing the top floor’s structural slab and framing.
Phase 3: Floor-by-floor structural demolition
At each floor level, the demolition sequence is:
- Interior strip-out: Non-structural elements — interior partitions, ceilings, flooring, mechanical systems, electrical, plumbing — are removed. These materials are segregated for recycling or disposal. This phase is labor-intensive and is often performed as manual or small-equipment demolition.
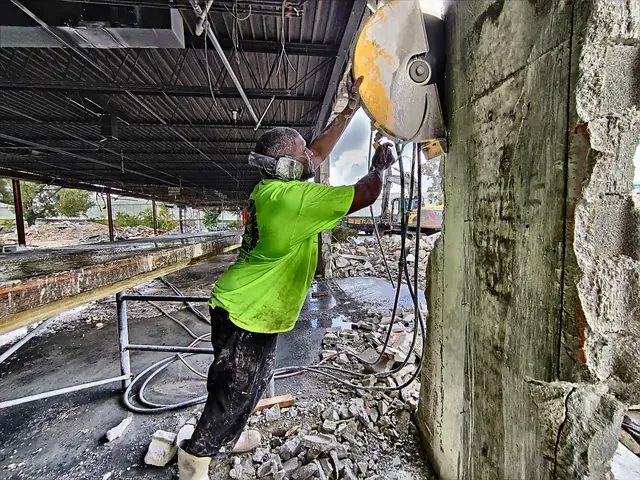
- Concrete cutting for structural separation: Where the floor slab or structural elements connect to columns, walls, or the floor below, concrete cutting separates the elements being demolished from the elements being preserved. Diamond saw cuts, wire saw cuts, or core drilling create clean separation planes. This is the precision concrete cutting that supports the demolition — the cuts define what comes down and what stays.
- Structural element removal: After separation cuts are complete, the structural elements — floor slabs, beams, columns — are broken down. For reinforced concrete, hydraulic breakers (on small excavators working on the floor being demolished) break the concrete. Rebar is cut with hydraulic shears or torches. The broken concrete and steel are moved to a debris removal point — typically a chute through the building or a crane pickup point.
- Debris management: As each floor is demolished, the debris is removed continuously — it is not allowed to accumulate. Accumulated debris adds weight that overloads the floor below. Debris is moved by skid steer or small loader to a chute, a crane-skip, or a conveyor system that transports it to ground level for loading into trucks.
Phase 4: Ground-level demolition and site clearance
When the demolition reaches ground level, the process transitions to conventional mechanical demolition. The ground-floor slab, foundations, and any below-grade structures are demolished using excavators working from grade. The debris is loaded directly into trucks. The site is graded and prepared for its next use.
High-reach excavators — the primary tool for top down demolition
For buildings up to about 10-12 stories, high-reach demolition excavators can perform top down demolition from ground level. These are specialized excavators with extended booms — some reaching over 150 feet — equipped with demolition attachments at the boom tip. The machine operator works from the ground, using the extended boom to reach the top of the building and dismantle it from the top down, one floor at a time.
High-reach demolition offers significant safety advantages: the operator is on the ground, not on the structure being demolished. There is no need to place heavy demolition equipment on an elevated floor. The demolition attachment — typically a hydraulic breaker, shear, or pulverizer — is at the end of the boom, keeping the operator at a safe distance from falling debris.
The limitations of high-reach demolition: the reach is limited by the excavator’s boom length, which caps the building height that can be demolished by this method. For taller buildings, the high-reach excavator handles the upper floors it can reach, and then the demolition transitions to equipment working on intermediate floors for the lower portion of the building. The equipment must be lifted into position by crane — a complex and carefully planned operation.
The role of concrete cutting in top down demolition
Concrete cutting is essential to top down demolition. The cutting performs three critical functions:
- Structural separation: Saw cuts and wire saw cuts separate structural elements — slabs from beams, beams from columns, sections of walls from adjacent sections. These separation cuts ensure that when a structural element is broken down, the force does not transfer to elements that must remain stable. This is the same principle as saw-cutting before breaking on a small scale, applied to building-scale demolition.
- Controlled size reduction: Large concrete elements — floor slabs, wall sections, beams — are cut into pieces sized for the debris handling equipment and the removal path. A floor slab that is cut into sections can be handled by a skid steer. An uncut floor slab requires the breaker to fracture it in place, which takes longer and creates more dust and vibration.
- Precision removal near preserved elements: When part of a building is being preserved — a historic facade, an adjacent wing, a shared wall — concrete cutting creates the precise demolition boundary. The cut defines the line between what comes down and what stays.

Top down demolition vs other demolition methods
The decision between top down demolition and other methods depends on the building and the site:
- Top down demolition is the right choice when: The building is multi-story and surrounded by structures that must be protected; the site has limited clear zone for debris; the building is in a dense urban area where street closures and public disruption must be minimized; the building contains hazardous materials that must be removed systematically rather than released in a single collapse event; the demolition must proceed while adjacent buildings remain occupied.
- Mechanical demolition from ground level is the right choice when: The building is one or two stories — an excavator working from grade can reach the entire structure; the site has sufficient clear zone for debris and equipment; the building is isolated from adjacent structures; speed is the primary project driver and the site conditions allow faster methods.
- Implosion is the right choice when: The building is tall — 15+ stories — and high-reach excavator demolition would be prohibitively slow and expensive; the site has a large clear zone — typically 300+ feet in all directions — for the collapse debris field; the building is structurally suitable for explosive demolition (engineered by explosives specialists); the surrounding area can be evacuated and streets closed for the implosion event.
- Selective demolition is the right choice when: Only part of the building is being demolished — a wing, a floor, an addition; the rest of the building will remain occupied or in use; the demolition boundary requires precision that broader demolition methods cannot achieve.
Miami-specific considerations for top down demolition
- Hurricane-code structural strength: Miami buildings are built to withstand 180 mph winds. This structural robustness means the concrete is thicker and the reinforcement is heavier than in non-hurricane regions. Top down demolition of a Miami building requires more cutting, more breaking energy, and more time than demolition of a comparable building elsewhere.
- Wind conditions: Miami’s coastal wind conditions affect top down demolition. Wind at the roof level of a building can be significantly stronger than at ground level, affecting crane operations, debris control, and worker safety on exposed upper floors. Wind monitoring is part of the daily safety assessment, and demolition operations may be suspended when wind speeds exceed safe limits.
- Rain and lightning: Florida’s afternoon thunderstorms create lightning hazards for workers on exposed upper floors of buildings undergoing top down demolition. Lightning in the area typically suspends demolition operations until the storm passes. Rain affects the stability of accumulated debris and creates slip hazards on exposed concrete surfaces.
- Stormwater management: During demolition, the building’s roof and weather enclosure are progressively removed, exposing lower floors to rain. Stormwater must be managed — collected and directed to proper drainage — to prevent water damage to lower floors that are still structurally supporting the demolition operation, and to prevent contaminated runoff from leaving the site.
Top down demolition is the methodical, controlled approach to dismantling a building from the top down. It is the urban demolition standard because it works within the constraints that dense cities impose — adjacent structures, limited space, the need to keep the surrounding city operational. In Miami, where multi-story concrete buildings are the norm and urban density is increasing, top down demolition is the method that protects what is around the demolition while the demolition proceeds.