Why Cutting a Window Into Concrete Is Nothing Like Framing One in Wood
A concrete wall is load-bearing until an engineer proves otherwise. When you cut a window opening into poured concrete or CMU block in Miami, you are removing material that was carrying weight, resisting wind, and holding the building square. That is why wall sawing is the method we reach for, not a sledgehammer and a prayer.
 Concrete Cutting Miami
The first question on any of these jobs is whether the wall is load-bearing, a shear wall, or a simple partition. On older Miami commercial buildings, exterior walls are almost always reinforced, which means the opening needs a steel header and often additional rebar to carry the load around the new hole. Skip that step and you will watch cracks run from a fresh window frame up toward the roofline within the first summer.
Wind is the part most homeowners forget. In a hurricane zone, an exterior wall is part of the lateral load path that keeps the roof attached to the ground. Cutting a hole in it without a proper header weakens that path, and Miami-Dade’s building department will absolutely want to see stamped drawings before you pull a permit. I have watched inspectors shut down jobs in Coral Gables for exactly this.
The Cutting Method That Protects the Structure
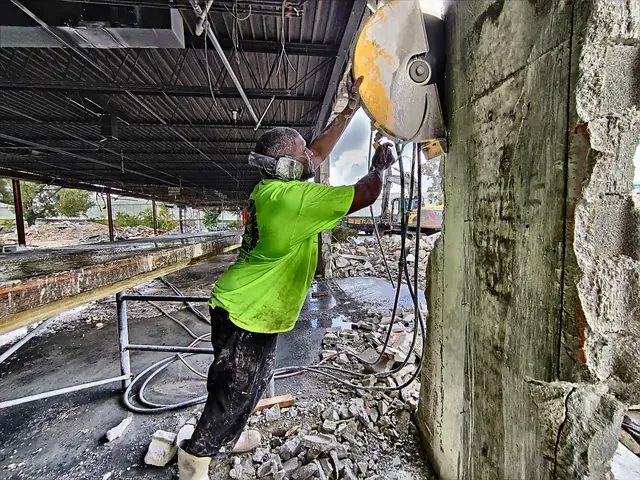
We cut window openings with a track-mounted wall saw, not a jackhammer. The track bolts to the wall and the diamond blade rides it in a straight, square line, which gives you an opening with plumb edges that a window manufacturer can actually work with. A rough, chipped opening means shims, gaps, and a frame that never seals right against South Florida humidity.
Before the saw ever touches concrete, we scan the wall for rebar, conduit, and post-tension cables. Hitting a post-tension cable is the nightmare scenario because it is under tens of thousands of pounds of force. Cutting one can turn a small window project into a structural emergency. Concrete scanning is cheap insurance against that.
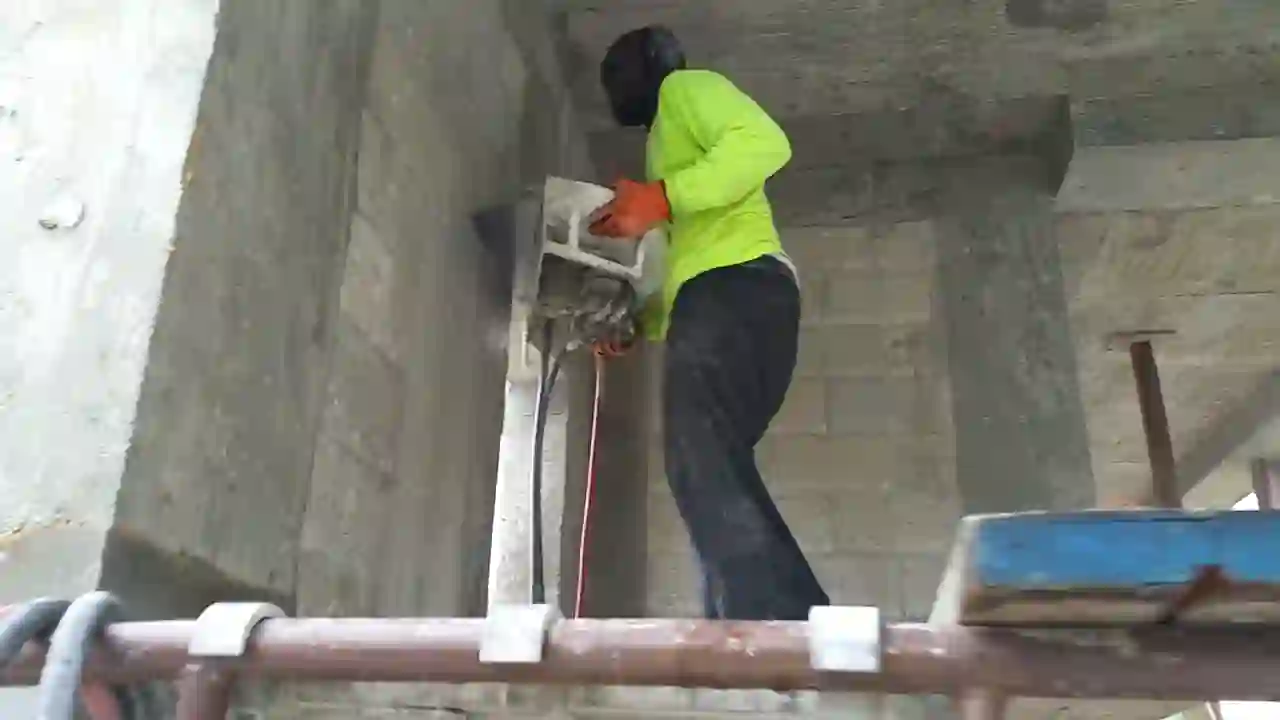
Dust and slurry control are non-negotiable. Wall sawing runs wet, and the slurry it produces is regulated under Miami-Dade’s stormwater rules. We capture it, contain it, and dispose of it properly rather than washing it down a drain. It is the difference between a clean job and a citation from the silica and slurry inspectors who work this county hard.
Headers, Lintels, and the Load Path Around Your New Window
The header above a window opening does the real structural work. For a modest residential opening, a steel angle or reinforced concrete lintel spanning wider than the rough opening carries the wall above. For wide commercial windows, you may be looking at a steel beam set into pockets cut into the surrounding wall.
Cutting those header pockets is where precision matters most. The pockets have to be deep enough to bear the beam, and they have to be level with each other or the header sits cocked and the load transfers unevenly. I have seen crews rush this on a Saturday and end up re-cutting the pockets on Monday because the window would not seat.
Miami’s Hurricane-Grade Window Rules
Any new window in a Miami exterior wall has to be impact-rated or protected by shutters. That is a product decision, but it also changes the opening. Impact windows are heavier and their frames are deeper, so the rough opening needs more clearance and a beefier sill to carry the weight.
If you are cutting the opening before you have the window on site, order the window first and cut to the manufacturer’s rough opening spec, not to a guess. A quarter-inch error on an impact window is a quarter-inch you cannot fix with shims once the inspector measures for the product approval. Wall openings cut to spec are the difference between a window that passes and one that gets red-tagged.
What a Window Opening Actually Costs
Cutting a window into an existing concrete wall is more than the saw time. You are paying for the scan, the structural engineering, the sawing, the steel header, the framing, and the window itself. A single opening in a reinforced wall commonly runs several thousand dollars once engineering and materials are in, and that is before the window.
The concrete cutting portion is usually the fastest line item on the invoice. The engineering and the header are what move the total. If a quote looks suspiciously low, ask whether it includes a scan and an engineered header, because those are the two items a low bidder quietly leaves out.
The Step-by-Step Sequence We Follow on Every Opening
There is a proven order to these jobs, and skipping a step is where things go sideways. First we scan the wall and confirm what is inside it, rebar, conduit, and any post-tension cables. Second, we shore the wall above if it is load-bearing, because the opening has to be supported before any concrete comes out. Third, we cut the opening with a track-mounted wall saw, keeping the jambs plumb and square. Fourth, we install the header and tie it into the wall. Fifth, the window goes in and the opening is flashed and sealed.
That sequence looks obvious on paper, but the difference between a good crew and a great one is how carefully each step is executed. The scan has to be read correctly, the shoring has to be sized to the actual load, and the cut has to match the rough opening spec the window manufacturer published. Get any one of those wrong and the window fights you at the end.
What We Check Before the Saw Ever Starts
- Wall type: load-bearing, shear, or partition, because it changes the header and the permit.
- Embedded utilities: conduit and plumbing that a saw blade will find the hard way.
- Rebar layout: so the cut line does not sever critical reinforcement.
- Rough opening spec: from the window manufacturer, so the cut is sized right.
- Hurricane rating: because an exterior opening has to take impact-rated glazing.
When all five are locked down, the cut is almost routine. When one is missed, the job turns into a series of expensive corrections. I would rather spend an extra hour up front than a full day fixing a window that does not seat.
Common Mistakes That Cost Miami Homeowners
The most expensive mistakes on a concrete window opening are almost all made before the saw starts. Ordering the window before the wall is assessed is the big one, because the wall may not be able to take the opening you want, or the structural work may change the rough opening size. Once the window is ordered, you are locked in, and retrofitting a wall to fit a window is far more expensive than choosing a window to fit the wall.
Skipping the engineering is the other classic. A window in a load-bearing or shear wall is a structural change, and doing it without an engineer’s stamp means the opening may not be sized to carry the load. That shows up later as cracks, and by then the wall is finished and the fix is expensive. The engineering is cheap compared to the repair.
Finally, there is the DIY temptation. Cutting a hole in a concrete wall looks simple, but the combination of structural loading, rebar, and hurricane requirements makes it one of the worst DIY candidates in home improvement. A professional handles the scan, the shoring, and the permit, and the result is a window that opens the room without compromising the building.
One more consideration is the finish around the opening. A clean, plumb cut makes the flashing and sealing straightforward, but a rough edge means a frame that fights the installer and a seal that fails in the first wet season. Miami rain is unforgiving, and a window that leaks because the rough opening was sloppy is a problem you will chase for years. That is why we treat the wall opening as the foundation of a waterproof install, not just a hole to fill.
Why We Tell Clients to Call Before They Draw
The cheapest time to involve a concrete cutting contractor is before the window is ordered and before the architect locks the drawings. We can tell you whether the wall can take the opening, where the rebar sits, and whether the window you want is even feasible without a full structural retrofit.
If you are planning a window in a concrete wall anywhere in Miami-Dade or Broward, get the wall evaluated first. A ten-minute conversation with a concrete wall cutting specialist will tell you whether you are looking at a simple opening or a structural project, and it will save you from buying a window you cannot install. We are happy to walk the site and give you a straight answer.