Foundation Thickness Standards Across Residential Construction Types
When a crew gets called to cut, core, or demolish a residential foundation, the first question any experienced operator should ask isn’t “what blade are we using?” — it’s “how thick is this foundation and what’s sitting on top of it?” Foundation thickness in residential construction varies significantly based on soil bearing capacity, frost depth, load requirements, and local building codes. In South Florida, slab-on-grade foundations — the dominant residential foundation type — typically range from 4 inches to 6 inches for standard single-story construction. Two-story homes and structures on compressible soils often require 6 to 8 inches of slab thickness, while post-tensioned slabs common throughout Miami-Dade and Broward counties can reach 8 to 12 inches in high-load zones. Stem wall foundations, which elevate the slab above grade, introduce footer depths of 12 to 24 inches below the finished floor. Basement foundations — rare in South Florida but present in older construction — can push foundation wall thickness to 8 to 12 inches of poured concrete or 10 to 12 inches of CMU block. Each of these configurations presents a distinct set of hazards that must be addressed before a single cut is made.
Why Foundation Thickness Directly Controls Blade Depth and Operator Exposure
Blade depth setting is not an estimate — it is a calculated, documented decision. OSHA 29 CFR 1926 Subpart Q governs concrete and masonry construction, and while it doesn’t specify blade depth numerically, it mandates that all cutting operations be conducted under engineering controls that prevent uncontrolled material failure. Cutting deeper than the verified slab thickness creates three immediate hazards: blade contact with embedded post-tension cables, uncontrolled slab fracture due to severed rebar continuity, and operator exposure to ejected fragments traveling at speeds exceeding 100 mph. For a standard 4-inch slab, blade depth should be set to 4.25 to 4.5 inches maximum — just enough to score through without over-penetrating into the sub-base or any underlying utilities. For post-tensioned slabs, this rule becomes critical. Cutting a post-tension tendon releases stored energy equivalent to several thousand pounds of force instantaneously. Before any saw is powered on at a post-tensioned slab site, the crew must obtain the original engineering drawings, verify tendon layout, and mark all cable locations on the surface with high-visibility paint. This is not optional — it is a standard demolition protocol that every licensed contractor operating in South Florida must enforce.
Ground Penetrating Radar Scanning Before Foundation Cutting Begins
No competent crew should attempt foundation cutting without a prior GPR scan. Ground Penetrating Radar identifies rebar grids, post-tension cables, conduit runs, plumbing sleeves, and voids within the slab — all of which affect both cutting strategy and personnel safety. For a typical residential slab-on-grade in Miami-Dade or Broward County, a GPR scan takes 30 to 90 minutes and produces a real-time subsurface map that operators can reference throughout the job. The scan data should be documented and retained as part of the job safety analysis (JSA), which OSHA requires as a written record for any high-hazard concrete cutting operation. When the GPR reveals rebar spacing tighter than 6 inches on center — common in thicker engineered slabs — the operator must adjust the cut path to avoid rebar clusters that can deflect blades, cause blade binding, or generate excessive heat buildup leading to segment loss. Blade segment loss on a 14-inch or 18-inch diamond blade is a life-safety event, not a maintenance issue.
Mandatory PPE Matrix for Foundation Thickness Variables
Personal protective equipment requirements scale with foundation thickness and cutting method. Here is the minimum OSHA-compliant PPE matrix that Concrete Cutting Miami enforces on every foundation cutting assignment:
- 4-inch slabs, dry cutting: NIOSH-approved N95 respirator minimum, ANSI Z87.1 safety glasses, hearing protection rated NRR 25 or higher, cut-resistant gloves, steel-toed boots
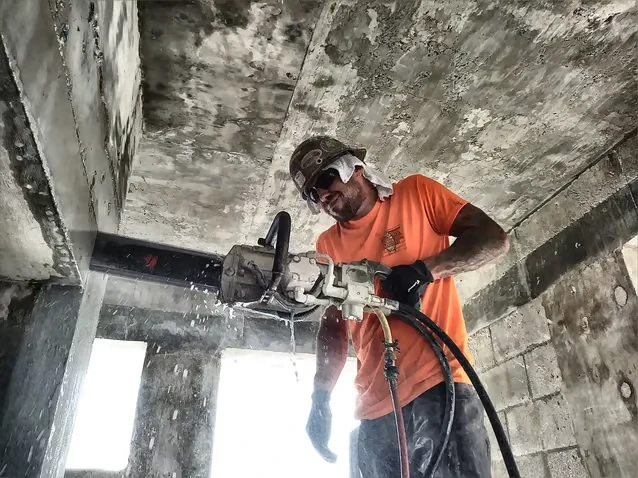
- 6-inch slabs, wet cutting: Half-face respirator with P100 cartridges, full face shield over safety glasses, waterproof cut-resistant gloves, rubber-soled boots rated for wet surfaces, GFCI-protected electrical supply within 6 feet of all water sources
- 8-inch or greater post-tensioned slabs: All of the above plus hard hat rated ANSI Z89.1 Type I Class E, high-visibility vest, spotter assigned to monitor slab movement and operator positioning at all times
- Core drilling through foundation walls 10 inches or greater: Full respiratory protection, anti-vibration gloves rated for hand-arm vibration syndrome (HAVS) prevention, and documented operator rotation schedules limiting continuous drilling to 20-minute intervals
Slurry Control and Environmental Compliance During Foundation Work
Wet cutting a thick residential foundation generates slurry at a rate that surprises operators who only have experience with thinner commercial slabs. A single 20-foot cut through an 8-inch post-tensioned slab can generate 15 to 25 gallons of highly alkaline slurry with a pH between 11 and 13. This material is classified as a hazardous waste under Florida DEP regulations and cannot be discharged into storm drains, soil, or surface water. OSHA and EPA joint enforcement actions have increased significantly in South Florida over the past three years, and Miami demolition contractors must understand slurry management and environmental compliance before mobilizing on any wet-cut foundation project. Slurry containment systems — including berms, vacuum recovery units, and pH-neutralization tanks — must be staged and operational before the first pass of the blade. This isn’t bureaucratic overhead; it’s a direct liability shield for the contractor and the property owner.
Structural Load Monitoring During Partial Foundation Removal
When foundation cutting involves partial slab removal rather than full demolition, the structural load path must be analyzed before any section is isolated. Removing a section of a monolithic slab — even a section as small as 4 feet by 4 feet — can redistribute live and dead loads in ways that cause cracking, settlement, or catastrophic failure of adjacent sections. For residential foundations in the 4 to 6 inch thickness range, temporary shoring using adjustable steel shores rated at minimum 10,000 lbs per shore should be installed within 18 inches of any planned cut line. For foundations 8 inches and thicker, a licensed structural engineer should provide written shoring specifications. OSHA 29 CFR 1926.703 explicitly requires that formwork and shoring systems be designed by a qualified person — and in the context of foundation removal, that standard applies directly. Community resilience and structural integrity go hand in hand, which is why community-focused construction services must always prioritize engineered solutions over field improvisation.
Silica Dust Exposure Limits and Table 1 Compliance for Foundation Cutting
OSHA’s respirable crystalline silica standard (29 CFR 1926.1153) established a Permissible Exposure Limit (PEL) of 50 micrograms per cubic meter of air averaged over an 8-hour shift. Foundation concrete — particularly older residential slabs with high quartz aggregate content — generates silica dust concentrations that can exceed 10 times the PEL within seconds of dry cutting. Table 1 of the silica standard provides engineering controls that, when followed correctly, eliminate the need for air monitoring. For walk-behind saws cutting foundation concrete, Table 1 requires a blade-mounted water delivery system providing a minimum flow rate of 0.5 gallons per minute, or a vacuum system with a HEPA filter maintaining 25 feet per second capture velocity at the blade guard. Operators who disable water systems to speed up cuts are not just violating OSHA — they are accepting a cumulative lung disease risk that manifests as silicosis, an irreversible and potentially fatal condition. No production schedule justifies that trade-off.
Documentation Requirements Before Foundation Cutting Is Authorized
A fully OSHA-compliant foundation cutting operation requires the following documentation to be completed, signed, and on-site before work begins:
- Job Hazard Analysis (JHA) identifying all foundation thickness variables, embedded hazards, and control measures
- GPR scan report with marked drawings showing rebar, cables, and utility locations
- Silica Exposure Control Plan referencing Table 1 engineering controls for the specific equipment in use
- Shoring design documentation signed by a qualified person for any partial removal exceeding 16 square feet
- Slurry management plan with containment capacity calculations based on slab thickness and cut length
- Equipment inspection records confirming blade condition, guard integrity, GFCI function, and water delivery system flow rate
- Emergency response plan including nearest trauma center location (critical for post-tension cable strike incidents)
Foundation thickness is the starting point of every safety calculation on a concrete cutting job site. Whether you’re working through a 4-inch garage slab or a 12-inch post-tensioned mat foundation in a high-rise residential tower, the measurement determines your blade, your PPE, your shoring, your silica controls, and your emergency protocols. Operators who treat foundation thickness as a rough estimate rather than a verified, documented specification are operating outside of OSHA standards — and outside the margin of survivable error that experienced concrete cutting professionals maintain every single day on the job.