Why foundation thickness matters in Miami more than in most places
Foundation thickness is the dimension that determines whether a concrete slab can support the building above it without cracking, settling, or failing. In Miami, the required thickness is driven by a combination of factors that are more demanding than in most of the country: the load of a building designed to withstand 180 mph hurricane winds, the soil conditions of Miami’s sandy limestone substrate, the high water table that saturates the soil and reduces its bearing capacity, and the building code requirements that incorporate all of these factors into minimum thickness specifications. A foundation that is thick enough for a house in Georgia may be inadequate for the same house in Miami-Dade County because the soil is different, the wind loads are different, and the code requirements are different.
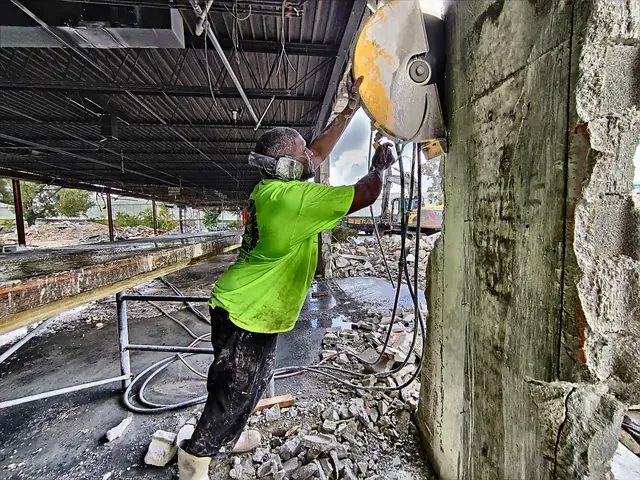
Understanding foundation thickness matters for several reasons in the context of concrete cutting and modification. When cutting a slab for a plumbing trench, the cut depth must account for the slab thickness — deeper cuts require larger saws and more blade consumption. When drilling core holes through a foundation wall for mechanical penetrations, the wall thickness determines the core bit type and drilling time. When evaluating whether an existing slab can support a new load — a hot tub, a heavy piece of equipment, a planned addition — the slab thickness is a critical variable in the structural assessment. And when cutting an opening in a foundation wall for a new door or window, the wall thickness determines the cutting method, the blade selection, and the structural engineering requirements.
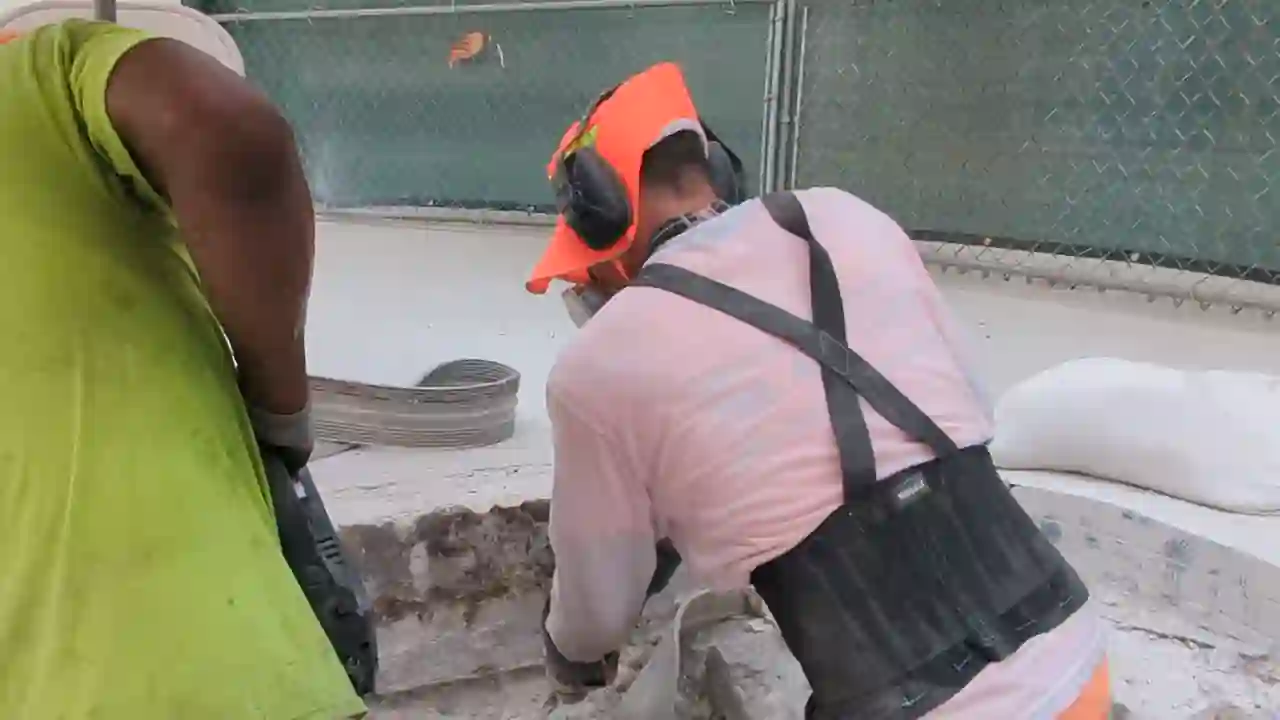
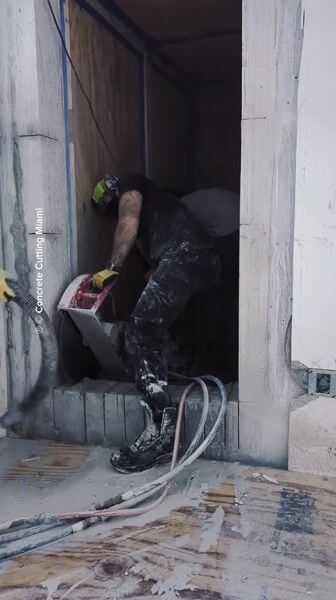
We encounter foundation thickness questions regularly in our Miami concrete cutting work. Whether cutting through a 4-inch residential slab or a 12-inch commercial foundation wall, the thickness of the concrete is the first variable that determines how we approach the job.
Standard foundation thicknesses for Miami residential construction
Slab-on-grade foundations
The most common residential foundation type in Miami is the slab-on-grade — a concrete slab poured directly on the ground, with thickened edges (footings) around the perimeter and under load-bearing interior walls. The Florida Building Code specifies minimum thicknesses for slab-on-grade construction in Miami-Dade County (the High-Velocity Hurricane Zone):
- Slab thickness: Minimum 4 inches for residential slabs-on-grade. This is the thickness of the main slab area between footings. The 4-inch minimum applies to slabs that will support typical residential floor loads — 40 pounds per square foot live load plus the weight of floor finishes and furnishings.
- Perimeter footing thickness: Minimum 12 inches thick and extending at least 12 inches below grade for single-story construction. The footing is the thickened edge of the slab around the perimeter, designed to distribute the wall and roof loads to the soil. For two-story construction, footings are larger — typically 16 inches wide by 12 inches deep or larger depending on the soil bearing capacity and the calculated loads.
- Interior footing thickness: Minimum 12 inches thick under load-bearing interior walls and under columns that support roof or floor loads. The footing width must be sufficient to distribute the concentrated load to the soil without exceeding the allowable soil bearing pressure.
- Garage slab thickness: Minimum 4 inches with a thickened edge at the garage door opening. Many builders specify 5-6 inches for garage slabs to provide additional durability for vehicle loads and resistance to oil and chemical spills.
These are minimums. Many Miami builders specify thicker slabs — 5 or 6 inches instead of 4 — for enhanced crack resistance and durability. The incremental cost of an extra inch of concrete is modest compared to the cost of repairing a cracked slab. And in Miami’s sandy soil, which can settle unevenly, a thicker slab bridges soil inconsistencies better than a minimum-thickness slab.
Monolithic slab foundations
Many Miami homes use a monolithic slab — the slab and footings are poured as a single concrete placement, with the footings formed as thickened sections of the slab rather than separate elements. Monolithic slabs are faster to construct than two-pour systems (footings first, then slab) and provide good resistance to uplift from hurricane winds because the slab weight and the footing depth work together. The slab thickness is typically 4 inches in the main slab area, with the footing sections thickened to 12 inches or more. The transition between the 4-inch slab and the 12-inch footing is tapered over a distance specified by the structural engineer — a sharp step change in thickness creates a stress concentration that can cause cracking.
Commercial and multi-family foundation thickness
Commercial and multi-family buildings in Miami require thicker foundations than single-family residential because the loads are higher — heavier structural systems, higher occupancy loads, and equipment loads that do not exist in residential construction:
- Slab-on-grade for commercial buildings: Minimum 5 inches, typically 6 inches or more depending on the floor loading. Warehouses with heavy forklift traffic may have 8-inch or thicker slabs. The slab thickness is determined by the structural engineer based on the soil bearing capacity and the maximum anticipated floor loads.
- Structural slabs (elevated): Slabs that are part of a multi-story concrete frame building — floors above grade — are typically 6-8 inches thick for office and residential occupancies, 8-12 inches for heavier occupancies. The thickness is determined by the span between columns or walls, the concrete strength, and the reinforcement design.
- Foundation walls (below-grade): Concrete foundation walls for commercial buildings are typically 8-12 inches thick, with thickness increasing for taller walls (more soil pressure) and for walls that support heavier structural loads. In Miami’s high water table, foundation walls must also resist hydrostatic pressure from groundwater — the water pressure adds a load that increases the required wall thickness and reinforcement.
- Mat foundations: For very heavy buildings or poor soil conditions, a mat foundation — a thick, heavily reinforced concrete slab covering the entire building footprint — may be used. Mat foundations for mid-rise buildings in Miami can be 3-6 feet thick, with multiple layers of heavy rebar. These foundations distribute the building load across the entire site and resist differential settlement.
How soil conditions affect foundation thickness in Miami
Miami’s soil is predominantly sandy limestone — highly porous, well-drained, and moderate in bearing capacity compared to the dense clay soils of other regions or the solid rock of areas with shallow bedrock. The soil’s bearing capacity — typically 2,000-3,000 pounds per square foot for Miami’s sandy soils — directly affects foundation design. A lower bearing capacity requires wider footings to distribute the building load over a larger area, keeping the soil pressure within allowable limits. The footing thickness is then determined by the width — wider footings need to be thicker to resist the bending forces created by the soil pressure pushing up on the underside of the footing.
Miami’s high water table adds complexity. When the water table is within a few feet of the surface, the soil below the foundation is saturated, which reduces its effective bearing capacity (water cannot carry shear stress, and saturated soil behaves differently under load than dry or moist soil). Foundations in high-water-table areas of Miami may require thicker slabs and larger footings than the same building on a dryer site. The water table also creates buoyancy forces — an empty swimming pool or a below-grade basement can literally float upward if the groundwater pressure exceeds the weight of the structure — and foundations must be designed to resist these forces.
How to determine the thickness of an existing foundation
When you need to know the thickness of an existing concrete foundation — for planning a cut, evaluating a load, or assessing a structural condition — there are several methods:
- Construction documents: The original building plans or structural drawings specify the foundation thickness. For most Miami homes built since the 1990s, these documents are available from the builder or from Miami-Dade County’s building records.
- Core sampling: A small-diameter core (1-2 inches) is drilled through the slab at a representative location. The core is extracted and measured. This is the definitive method — it provides the exact thickness at that location. Multiple cores may be needed if the thickness is suspected to vary across the slab.
- GPR measurement: Ground-penetrating radar can estimate slab thickness by measuring the time it takes for the radar signal to reflect off the bottom of the slab. GPR thickness measurement is fast and non-destructive but less precise than core sampling — typically accurate within 1/2 inch for slabs up to 12 inches thick.
- Edge exposure: If an edge of the foundation is exposed — at a door threshold, a garage entrance, or an exterior grade change — the thickness can be measured directly. This is the simplest method but is only available if an edge is accessible and representative of the overall slab thickness.
- Drill-through measurement: A small hole is drilled through the slab, and a wire or rod is inserted to feel the bottom, then measured. Less precise than core sampling but faster and less destructive for the specific purpose of determining thickness.
When foundation thickness affects concrete cutting
Knowing the foundation thickness is essential for concrete cutting planning:
- Blade selection for slab cutting: A 4-inch residential slab can be cut in a single pass with a 14-inch diamond blade on a flat saw. A 6-inch commercial slab requires a larger blade (18-20 inches) or multiple passes. An 8-inch or thicker slab requires a correspondingly larger blade or a walk-behind saw with enough power to drive it through the increased contact area.
- Core drilling depth: The core bit barrel must be long enough to pass completely through the foundation. If the barrel is shorter than the foundation thickness, a barrel extension is needed. The drilling time per inch increases with depth, so a 12-inch foundation wall takes proportionally longer to core through than a 6-inch wall — not just twice as long, because swarf removal and bit cooling become less efficient as the hole deepens.
- Wall saw blade diameter: For cutting openings in foundation walls, the blade diameter must be at least twice the wall thickness plus the arbor diameter to cut through in a single pass from one side. For walls thicker than about half the available blade diameter, cutting from both sides or using a wire saw may be necessary.
- Structural implications of cutting: Cutting a larger opening in a foundation wall or slab changes the load path. A structural engineer must evaluate whether the remaining foundation is adequate to support the building loads after the cut. The thickness of the remaining foundation sections is a critical variable in this evaluation.
Foundation thickness is a design parameter that affects every stage of a building’s life — from the original construction, through any modifications during renovations, to the eventual demolition. In Miami, where soil conditions, wind loads, and building codes all push toward thicker, stronger foundations, understanding the thickness requirements and verifying the actual thickness of existing foundations is essential for any concrete cutting, modification, or structural evaluation.