Why Site Logistics Make or Break Every Concrete Cutting and Demolition Project
Most people think the hardest part of concrete cutting and demolition is the concrete itself — the PSI rating, the aggregate density, the rebar schedule. Experienced crews know better. The concrete is just the material. The real challenge is the site. Tight corridors, low ceilings, active utilities running inches from your cut line, neighboring structures that can’t absorb a single vibration spike — these are the variables that separate a controlled, professional operation from a disaster waiting to happen. In South Florida especially, where aging infrastructure, dense urban infill, and coastal construction constraints stack up fast, site logistics aren’t an afterthought. They’re the whole game.
Confined Space Classification and What It Actually Means for Your Cut Plan
OSHA defines a confined space as any area large enough for a worker to enter, with limited means of entry or exit, and not designed for continuous occupancy. In concrete demolition, these spaces show up constantly — mechanical rooms, elevator pits, underground parking structures, pool equipment vaults, and below-grade utility corridors. The classification matters because it dictates your entire operational framework before a blade ever touches concrete.
A permit-required confined space adds a mandatory attendant outside the space, an entry supervisor, atmospheric monitoring for oxygen levels and combustible gases, and a rescue plan that has to be rehearsed, not just written down. For concrete cutting crews, this means your equipment selection, dust suppression method, and ventilation strategy all have to be engineered before mobilization — not improvised on-site. Slurry from wet cutting in a sealed basement, for example, can create a slip hazard and a drainage problem simultaneously. Carbon monoxide from a gasoline-powered saw in a low-airflow vault can incapacitate a worker in under four minutes.
This is precisely why safe demolition practices aren’t bureaucratic box-checking — they’re the operational backbone of every confined-space cut we execute.
Atmospheric Monitoring Protocols Before Equipment Entry
Before any cutting equipment enters a confined space, atmospheric testing must be completed with a calibrated multi-gas detector. You’re checking for oxygen percentage (acceptable range 19.5%–23.5%), combustible gas levels (must be below 10% of the lower explosive limit), carbon monoxide, and hydrogen sulfide where applicable. In Miami’s older commercial buildings, particularly those near the water table, hydrogen sulfide readings in below-grade spaces are not uncommon. Any reading outside acceptable parameters halts entry until mechanical ventilation brings conditions into compliance.
Equipment Downsizing Without Sacrificing Cut Precision
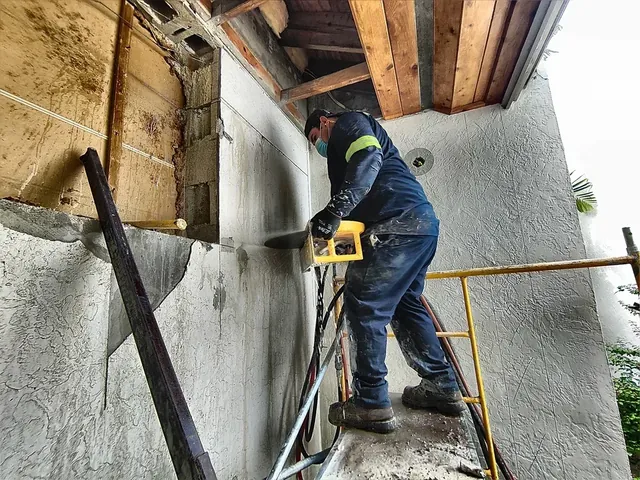
The standard wall saw or floor saw that performs beautifully on an open commercial slab becomes a liability in a space with a 7-foot ceiling and a 36-inch doorway. This is where equipment selection becomes a technical discipline in its own right. Hydraulic hand saws are the go-to solution for access-limited environments, and for good reason — they deliver high blade speed and torque without requiring a large power unit inside the space. The hydraulic power pack can remain outside the confined area, running through hoses, keeping heat, exhaust, and equipment mass out of the work zone.
We’ve covered the technical performance profile of these tools in depth — if you want to understand exactly why hydraulic hand saws dominate Miami’s toughest access scenarios, this breakdown covers the mechanics in detail. The short version is that the power-to-size ratio is unmatched, and the absence of combustion emissions makes them the only responsible choice in sealed or semi-sealed environments.
Blade Selection for Constrained Geometry Cuts
In confined spaces, blade diameter is often dictated by overhead clearance rather than cut depth requirements. A standard 14-inch blade on a hand saw delivers approximately 4.5 inches of cut depth — sufficient for most residential and light commercial slabs. When you’re dealing with post-tensioned decks or thick foundation walls in tight quarters, a 16-inch or 18-inch blade may be required, but the operator needs adequate swing clearance to manage blade changes safely. Segmented diamond blades with aggressive gullet spacing are preferred in these environments because they clear slurry more efficiently, reducing heat buildup in situations where cooling water flow may be restricted.
Structural Load Redistribution During Partial Demolition in Tight Sites
One of the most technically demanding scenarios in confined-space concrete cutting and demolition is partial structural removal — cutting out a section of load-bearing wall or slab while the surrounding structure remains active. This is common in basement conversion projects, parking garage retrofits, and mechanical room expansions. The moment you introduce a cut into a load-bearing element, you’ve changed the load path. If that redistribution isn’t engineered and shored before the cut begins, you’re gambling with the entire structure above.
In practice, this means a licensed structural engineer must review and stamp a shoring plan before mobilization. Temporary shoring systems — typically hydraulic or screw-jack shores with timber headers — must be installed and inspected before any cutting begins. The sequence of cuts matters enormously. In a confined basement, where you may be removing a section of a 12-inch reinforced concrete wall, the cut sequence should start at the top of the panel and work down, with each section small enough to be safely extracted without requiring equipment that can’t fit through the access point.
Managing Debris Extraction When You Can’t Roll a Dumpster to the Opening
Debris logistics in confined demolition are often more labor-intensive than the cutting itself. When you’re working in a space accessible only through a standard doorway or a manhole-sized opening, every piece of cut concrete has to be sized for manual extraction or small mechanical assist. A standard concrete slab section weighs approximately 12.5 pounds per square foot per inch of thickness. A 12-inch by 12-inch section of 6-inch slab weighs roughly 75 pounds — manageable for one person. Scale that up to a 24-inch by 24-inch section and you’re at 300 pounds, which requires a mechanical lift or a two-person team with a dolly, neither of which is straightforward in a 36-inch-wide corridor.
Pre-scoring cut lines to produce consistently sized debris panels isn’t just about efficiency — it’s a safety protocol. Uneven cuts produce irregular panel shapes that are harder to grip, harder to balance on extraction equipment, and more likely to shift unexpectedly during movement. Consistent panel sizing, planned before the first cut, is a mark of a crew that has done this before.
Dust and Slurry Control in Zero-Ventilation Environments
Respirable crystalline silica is the occupational hazard that has reshaped concrete cutting protocols over the past decade. OSHA’s silica standard (29 CFR 1926.1153) mandates engineering controls — primarily wet cutting or vacuum extraction — for virtually all concrete cutting operations. In a well-ventilated outdoor environment, these controls are straightforward to implement. In a confined space with limited airflow, they require active management.
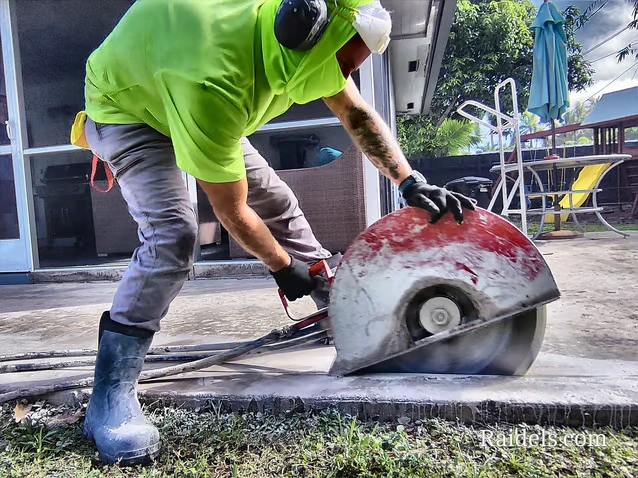
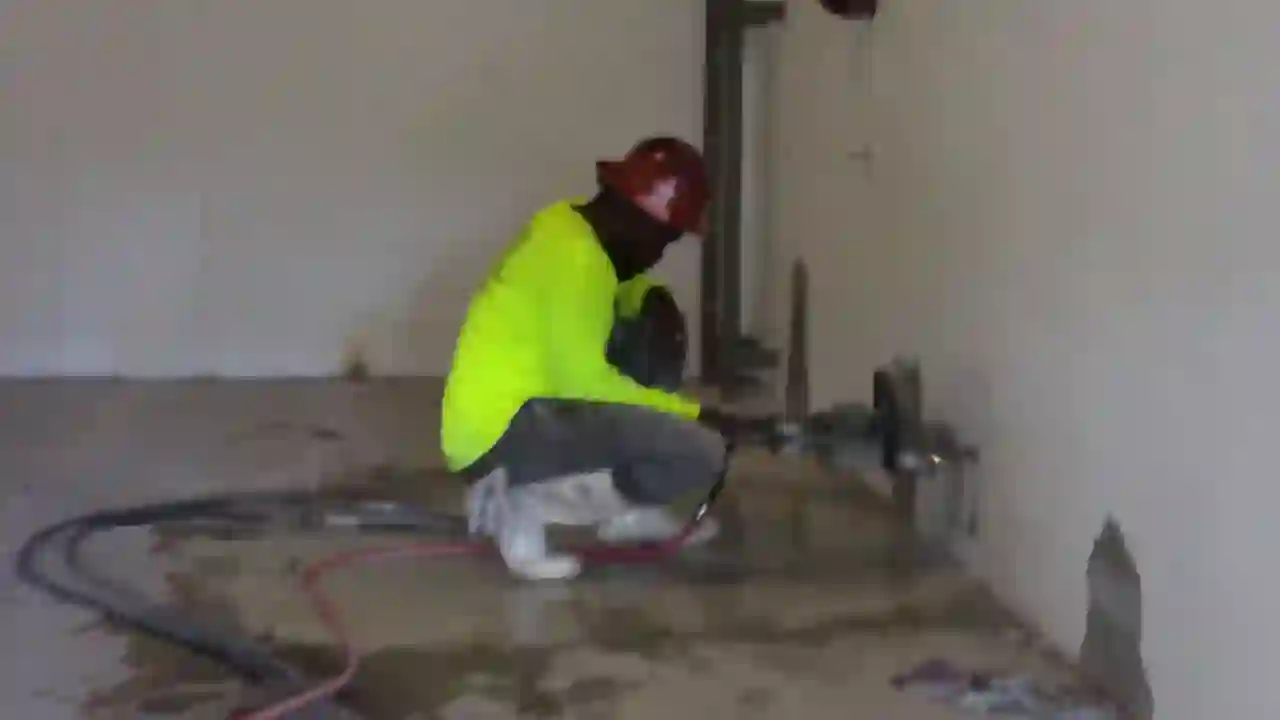
Wet cutting in a sealed basement means slurry accumulation on the floor. That slurry contains silica particles in suspension and must be vacuumed continuously, not allowed to dry and become airborne dust. Industrial wet-vacs with HEPA filtration are non-negotiable in these environments. Vacuum shroud attachments on hand saws and core drills capture dust at the source before it becomes airborne, and they’re particularly effective in low-airflow spaces where dilution ventilation isn’t an option.
How Access Limitations Affect Project Pricing and Scheduling
Every access constraint adds time, and time is the primary cost driver in concrete cutting and demolition. When a crew has to disassemble equipment to fit through a doorway, stage debris in a confined area before extraction, run atmospheric monitoring checks between cuts, or wait for ventilation cycles to complete before re-entry, the labor hours compound quickly. This is not inefficiency — it’s the cost of doing the job safely and correctly in a difficult environment.
If you’re planning a project with significant access limitations, understanding how these factors translate into pricing before you commit to a contract is essential. This guide on understanding concrete cutting prices walks through exactly how site conditions, equipment requirements, and labor intensity are factored into professional estimates. Going in with that knowledge protects you from sticker shock and helps you evaluate bids accurately.
Projects involving below-grade spaces, pool demolitions, and structural modifications in tight urban sites — like filling in swimming pools in confined backyard access situations — are textbook examples of jobs where the logistics premium is real and justified.
Pre-Mobilization Site Assessment — The Step That Saves Every Project
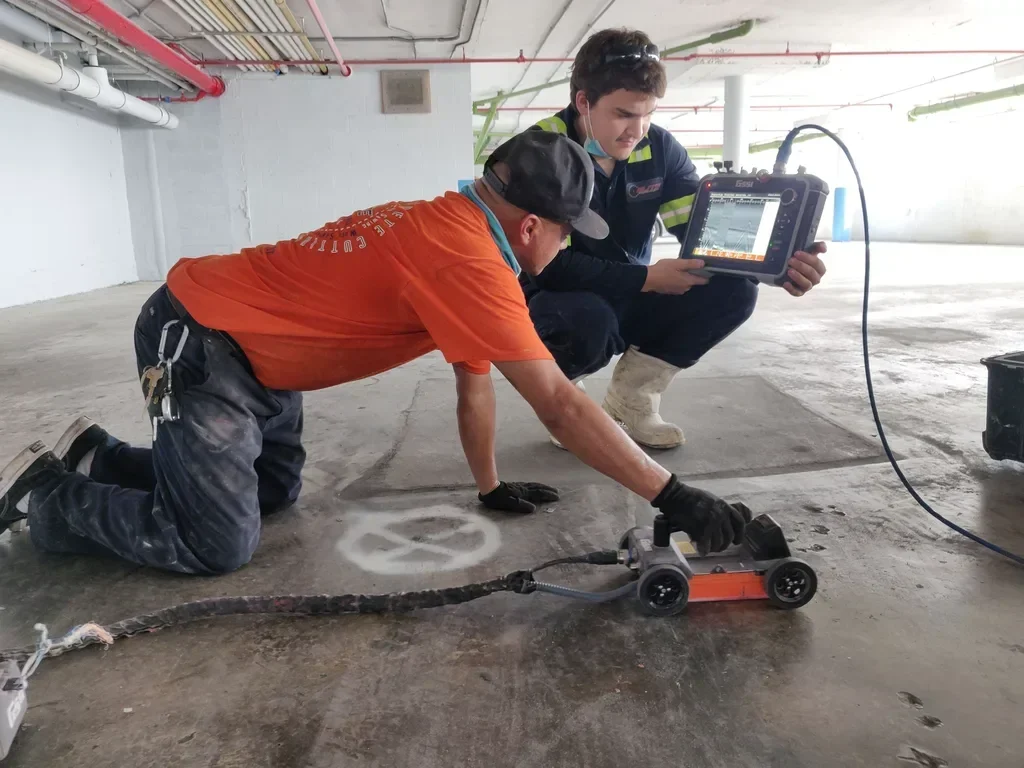
Every confined-space concrete cutting and demolition project should begin with a formal pre-mobilization site assessment conducted by the lead operator or project supervisor. This assessment documents ceiling heights, doorway dimensions, floor load capacity, utility locations, ventilation options, emergency egress routes, and proximity to occupied spaces. It’s not a walkthrough — it’s a technical audit that drives every subsequent decision about equipment selection, crew size, cut sequencing, and safety protocols.
Skipping or shortcutting this step is how projects go sideways. A blade that can’t be changed because there’s no room to swing a wrench. A debris panel that won’t fit through the exit because no one measured the doorway. A slurry pump that can’t reach the drain because the hose run wasn’t accounted for. These are not theoretical problems — they’re the kind of field complications that add hours to a job and create genuine safety risks for the crew.
The sites that look simple on paper are often the ones that demand the most rigorous pre-planning. Concrete doesn’t forgive improvisation, and neither does physics.