Why Site Logistics Determine the Outcome of Concrete Removal in Miami FL Before a Single Blade Spins
Walk onto any concrete removal job in Miami and the first thing a seasoned contractor assesses isn’t the slab thickness or the PSI rating — it’s the site geometry. How does equipment get in? Where does debris stage? Is there overhead clearance for a hydraulic breaker arm, or are we working under a 7-foot soffit with no room to swing? These questions dictate every technical decision that follows. Concrete removal in Miami FL is rarely a clean, open-field demolition. It’s parking structures with 8-foot clearances, residential pool decks hemmed in by CBS walls, commercial kitchen slabs surrounded by active equipment, and waterfront properties where the only access is a 36-inch gate. The logistics aren’t secondary to the technical work — they are the technical work.
Access Limitation Categories We Encounter Across Miami-Dade and Broward
Not all access problems are the same, and conflating them leads to under-equipped crews showing up with the wrong tools. In our experience executing concrete removal across Miami FL, access limitations fall into four distinct operational categories, each demanding a different equipment and sequencing strategy.
Vertical Clearance Restrictions in Parking Structures and Covered Patios
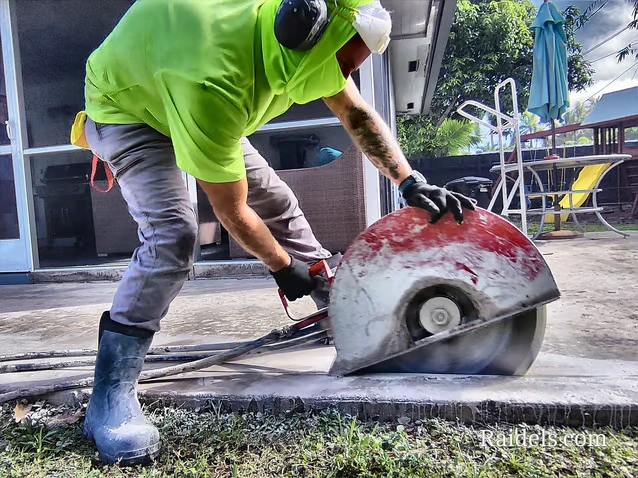
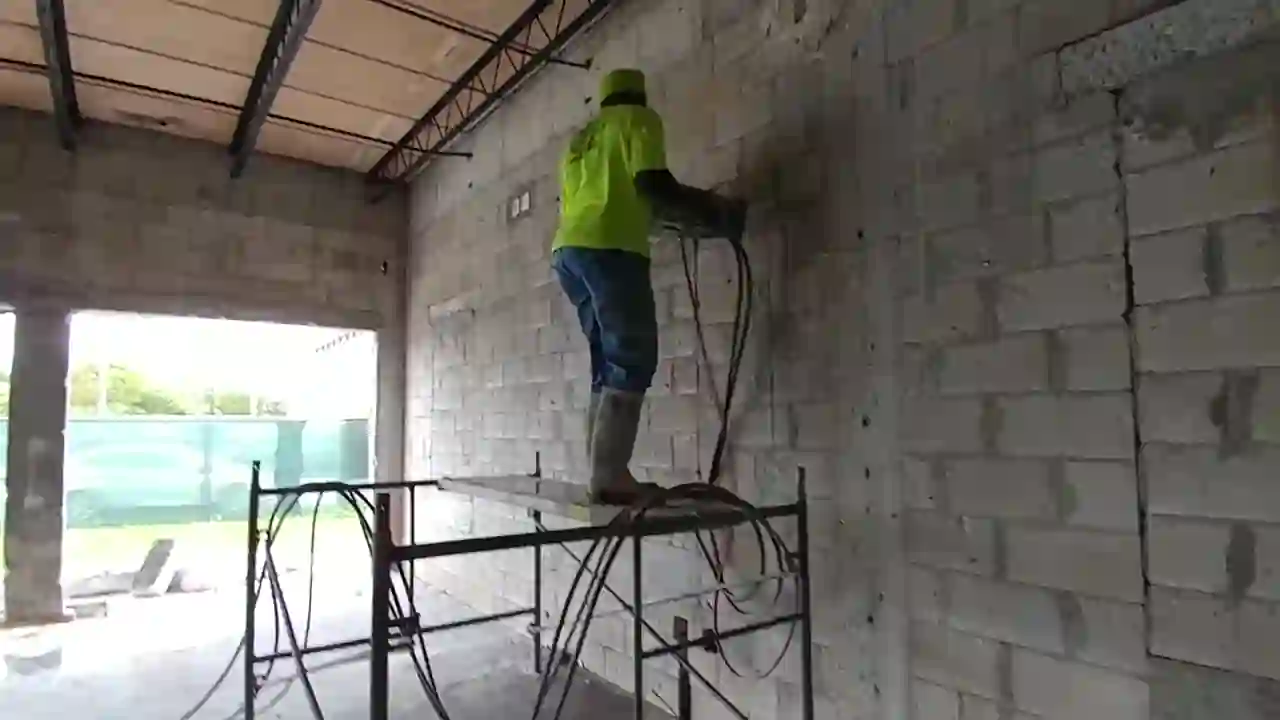
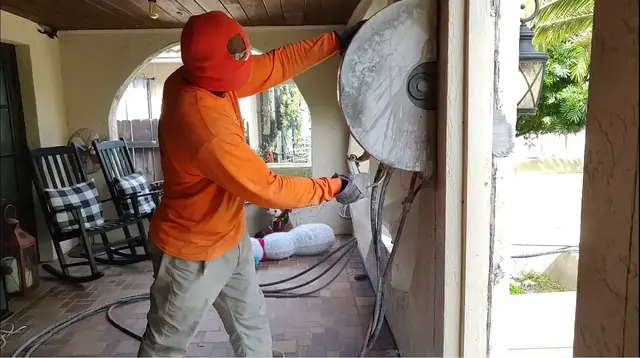
Low-clearance environments are among the most common constraints we see in Miami’s dense urban core. Multi-story parking garages built in the 1970s and 80s often have floor-to-ceiling clearances between 6’8″ and 7’4″ — completely incompatible with conventional hydraulic excavators or large-format floor saws. In these environments, the primary removal tool shifts to electric-powered wall saws, hand-held concrete saws, and battery-operated demolition hammers that can operate without exhaust ventilation requirements. Slab segmentation becomes critical: rather than breaking large sections and removing them with a claw attachment, crews must cut the slab into manageable panels — typically 24″ x 36″ or smaller — that can be hand-carried or moved with a pallet jack to a staging area near the exit ramp.
Narrow Entry Points and Gate-Restricted Residential Properties
Miami’s older residential neighborhoods — Coral Gables, Coconut Grove, Little Havana — feature properties where the only equipment access is through a standard 36″ to 48″ pedestrian gate or a side-yard passage barely wide enough for a wheelbarrow. Pool deck removal and patio slab demolition in these settings cannot rely on any wheeled or tracked equipment larger than a mini skid steer, and even those often can’t fit. The entire removal operation becomes manual-tool dependent: electric chipping hammers, rotary demolition hammers, and hand-operated concrete saws for pre-cutting. Debris removal happens in 5-gallon buckets and contractor bags staged inside the property boundary, then consolidated at a dumpster positioned at the nearest street-accessible point. Labor hours increase significantly — sometimes by a factor of three compared to an open-access job of identical square footage.
Underground and Below-Grade Confined Spaces
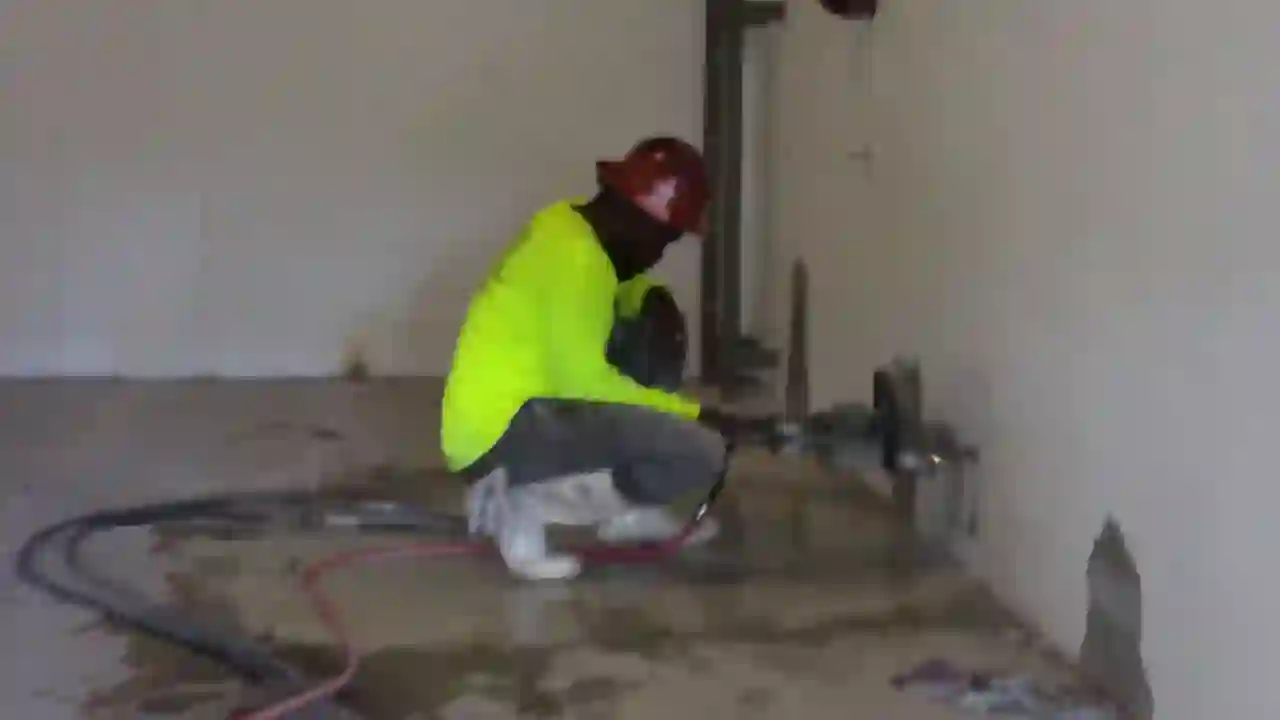
Below-grade concrete removal presents the most technically demanding access scenario. Elevator pits, underground cisterns, basement slabs, and below-grade utility vaults all share the same core challenge: no vertical escape route for dust, no horizontal egress for large debris panels, and no room for powered equipment with combustion engines. OSHA confined space protocols apply the moment the work area meets the regulatory definition, which means entry permits, atmospheric testing for CO and VOC levels, and a designated attendant stationed at the entry point throughout the operation. In Miami’s climate, heat stress inside a confined below-grade space is a genuine medical risk — ambient temperatures inside a concrete vault can exceed 105°F within 20 minutes of starting demolition. Electric-only tools aren’t just preferred here; they’re mandatory. Core drilling for anchor points, wall sawing for panel segmentation, and vacuum-assisted debris extraction via industrial HEPA units are standard operating procedure on these jobs.
Active-Use Environments with Partial Demolition Requirements
Commercial kitchens, hospital corridors, retail floors, and occupied office buildings require concrete removal while the surrounding structure remains in full operation. This scenario layers access restrictions on top of operational constraints: no dust migration into adjacent spaces, no vibration transmission to sensitive equipment or occupied areas, restricted working windows (often overnight only), and zero tolerance for debris left in the work zone at shift end. Controlled concrete joint cutting to isolate the removal zone from the live slab is the first technical step. Polyethylene dust containment walls with negative air pressure systems are erected before any demolition begins. Every panel cut must be sized to fit through doorways without tipping or dragging — typically no larger than 18″ x 24″ for a standard commercial door opening.
Equipment Selection Matrix for Constrained Concrete Removal in Miami FL
The equipment decision tree for a constrained removal job isn’t intuitive unless you’ve run dozens of them. Here’s how experienced crews at Concrete Cutting Miami approach the selection process based on site conditions:
- Clearance under 8 feet: Electric wall saws, handheld angle grinders with diamond blades, electric SDS-Max rotary hammers — no combustion equipment.
- Entry width under 36 inches: All work performed with hand-carry tools; debris staged in 5-gallon buckets; no wheeled equipment beyond a standard hand truck.
- Below-grade or confined space: Electric-only tools mandatory; HEPA vacuum extraction; atmospheric monitoring; confined space entry permit required.
- Reinforced slab over 6 inches thick: Pre-cut concrete joints at 24″ intervals before any breaking begins to control fracture lines and panel weight.
- Active-use environment: Negative air pressure containment; overnight scheduling; panel sizing matched to available egress dimensions.
- Post-tensioned or pre-stressed concrete: Full structural review before any cutting; strand location mapped via GPR scan; no cuts within 18 inches of live tendons without engineer sign-off.
Debris Staging and Haul-Out Strategy When You Cannot Drive a Truck to the Work Face
The haul-out problem is where many contractors lose their margin on constrained removal jobs. When a dump truck or roll-off dumpster can’t be positioned within 50 feet of the work face, every ton of broken concrete has to travel farther by human or mechanical effort. On a typical 4-inch unreinforced slab, one square foot of concrete weighs approximately 50 pounds. A 500-square-foot patio removal generates roughly 12.5 tons of material — that’s 2,500 individual 10-pound bucket loads if you’re working through a 36-inch gate with 5-gallon buckets. The math matters because it directly sets labor cost and project duration. Experienced crews pre-cut slabs into the largest panels that can be safely moved through the available egress, use appliance dollies and steel panel carts to reduce trip frequency, and establish a relay system with a crew member dedicated to debris consolidation at the staging point.
For pool demolition projects in Miami’s tight residential lots, this haul-out planning is especially critical. A standard 15×30 pool shell represents 15 to 25 tons of concrete depending on wall thickness, and the only path out is often a side yard passage. Pre-cutting the shell into manageable sections before any breaking begins — rather than jackhammering randomly and trying to move irregular chunks — is the difference between a 2-day job and a 5-day job.
Vibration and Structural Transmission Risks in Attached or Adjacent Structures
Miami’s building stock includes a significant number of attached townhomes, zero-lot-line construction, and older CBS structures where slab-to-wall connections weren’t engineered with future demolition in mind. Hydraulic breaker vibration transmits readily through monolithic slab pours into adjacent foundation walls and footings. Before any impact demolition begins on a slab within 10 feet of an occupied or structurally connected building, the crew should assess whether the target slab is structurally isolated or continuous with the adjacent structure. If continuous, saw-cutting to create a clean separation joint at the demolition boundary is mandatory — not optional. This protects the adjacent structure and also protects the contractor from liability when surface chipping and edge damage appear on the retained slab sections post-demolition.
Permitting and Noise Ordinance Realities for Miami FL Concrete Removal Projects
Miami-Dade County and the City of Miami both enforce noise ordinances that directly affect how and when concrete demolition can proceed. Permitted demolition work in residential zones is generally restricted to weekday daytime hours, with specific decibel limits that hydraulic breakers routinely exceed. Electric demolition tools — particularly wall saws and electric SDS-Max hammers — operate significantly below the threshold that triggers ordinance violations. This isn’t just a compliance issue; it’s a competitive differentiator. Contractors who can execute concrete removal in Miami FL using electric tooling can access overnight commercial windows and residential jobs in noise-sensitive neighborhoods that combustion-equipment crews simply cannot bid competitively.
Pre-Job Site Assessment Protocol That Prevents Mid-Project Surprises
Every constrained concrete removal project at Concrete Cutting Miami begins with a structured site assessment that covers the following before a proposal is written:
- Measure all entry and egress dimensions — gate widths, door openings, overhead clearances at the tightest point along the equipment path.
- Identify all underground utilities within the demolition footprint via 811 locate and GPR scan where slabs are over active utility corridors.
- Assess slab composition — thickness, reinforcement type, post-tension status, aggregate size — via core sample or GPR.
- Determine debris haul distance from work face to nearest truck-accessible point and calculate bucket or cart trips per ton.
- Evaluate adjacent structure connection — monolithic or isolated? Requires saw-cut separation joint before breaking?
- Confirm confined space classification — does the work area meet OSHA 1926.1201 criteria? If yes, permit-required entry procedures apply.
- Review local noise ordinance windows and match tool selection to allowable operating hours.
Concrete removal in Miami FL is a technically demanding trade when the site stops cooperating. The crews that consistently deliver on time and within budget aren’t the ones with the biggest equipment — they’re the ones who did the logistics homework before the first blade touched concrete.