Why Sawing Concrete Floors Is Never Just About the Saw
Every contractor who’s spent real time in this trade knows the truth: the saw is the easy part. When you’re sawing a concrete floor in a commercial building, a residential renovation, or an industrial facility, the machine itself is almost secondary to the site conditions surrounding it. Dust extraction routing, blade cooling water management, equipment ingress and egress, ventilation in below-grade spaces, load-bearing floor capacity for the saw itself — all of these variables hit you before the blade ever touches the slab. At Concrete Cutting Miami, LLC, we’ve worked on hundreds of floor sawing jobs across Miami-Dade and Broward where the logistics were more complex than the cut itself. This post breaks down exactly what that looks like from a technical standpoint.
Equipment Staging in Restricted Access Environments
A standard walk-behind flat saw used for sawing concrete floors weighs anywhere from 400 to over 1,000 pounds depending on the blade diameter and power source. Getting that machine into a basement mechanical room, a sub-grade parking structure, or a narrow corridor inside an occupied building isn’t a matter of rolling it through the front door. It requires a deliberate equipment staging plan developed before the crew ever mobilizes.
On jobs with stairwell-only access, we often need to disassemble saw components — removing the blade guard assembly, the water tank, and sometimes the engine housing — just to navigate a 36-inch door opening. Reassembly happens on-site, and the entire process adds time that must be accounted for in the project schedule. On multi-story structures, freight elevator weight limits become a hard constraint. A 900-pound saw plus a two-man crew plus ancillary equipment can easily exceed a service elevator’s rated capacity, forcing sequential equipment loads and extended setup windows.
For jobs with concrete access limitations that prevent any wheeled equipment from reaching the work zone, we transition to handheld cut-off saws or angle grinders for smaller linear cuts, or we engineer a rigging solution using come-alongs and temporary ramps to drag heavier equipment into position. Neither option is as efficient as a clean equipment approach, but field conditions rarely offer clean options.
Water Management and Slurry Containment in Enclosed Spaces
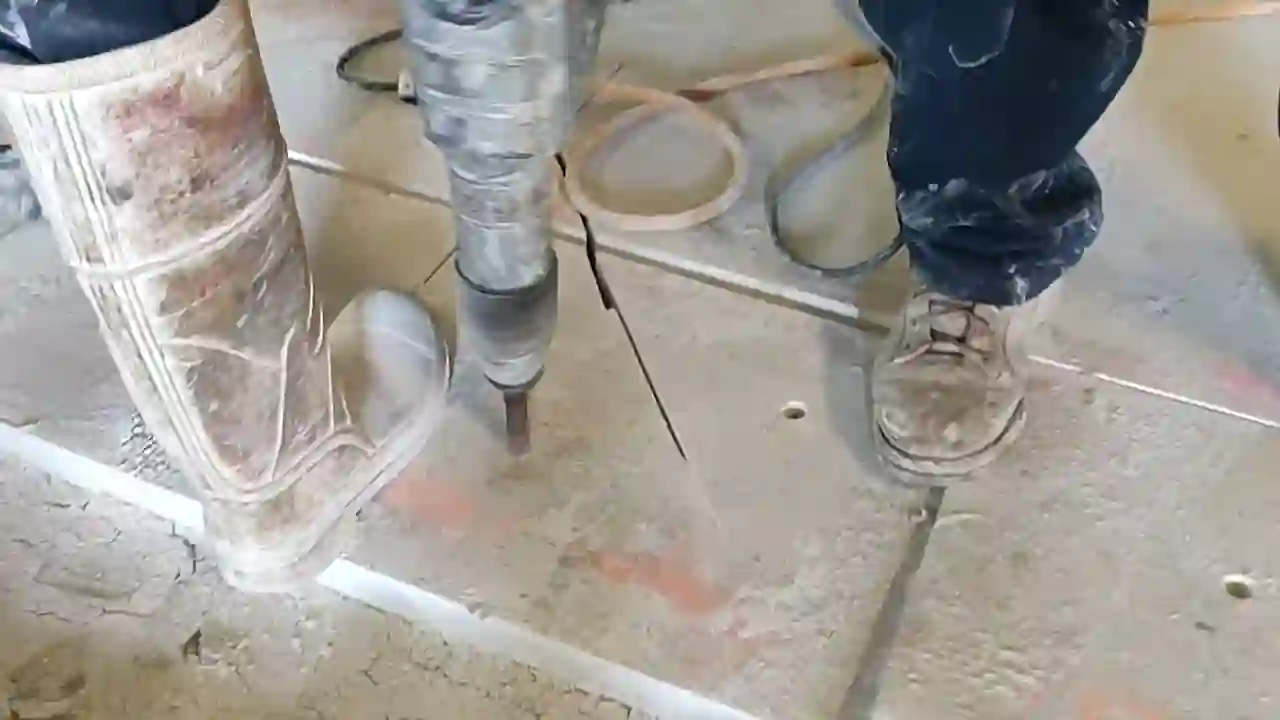
Flat sawing is a wet process. Diamond blades cutting through concrete require continuous water cooling to prevent blade segment overheating, premature wear, and thermal cracking in the slab. On an open exterior slab, slurry runoff is managed with berms and a wet vac. In a confined indoor space, that same slurry becomes an environmental and safety hazard that demands a closed-loop management system.
Our standard protocol for interior floor sawing involves a vacuum slurry recovery system running in tandem with the saw. A dedicated wet-vac unit with a high-capacity tank trails the saw, continuously pulling slurry off the cut path before it migrates into adjacent spaces, floor drains, or under door thresholds. In occupied buildings, this is non-negotiable — slurry contamination into a tenant space or a storm drain is a liability exposure that no responsible contractor accepts.
Water supply in confined spaces presents its own challenge. When a garden hose connection isn’t available within 50 feet of the work zone, we stage portable water tanks — typically 50 to 100-gallon poly tanks on hand trucks — and replenish them manually between cuts. On extended floor sawing operations, this water logistics cycle becomes a critical path item that affects crew productivity and must be scheduled accordingly.
Ventilation Requirements for Below-Grade and Interior Floor Sawing
Respirable crystalline silica is the dominant occupational hazard in concrete sawing operations. OSHA’s Table 1 under the silica standard (29 CFR 1926.1153) mandates wet cutting methods plus a HEPA-filtered vacuum system for walk-behind saws used indoors or in enclosed areas. In below-grade spaces — basements, parking decks, mechanical vaults — natural air exchange is minimal or nonexistent, which means engineered ventilation is required to maintain safe airborne particulate levels.
For confined space floor sawing, we typically deploy a combination of a negative air machine with HEPA filtration and a forced-air supply fan to create directional airflow across the work zone. The negative air machine exhausts to the exterior through flexible ducting, drawing contaminated air away from the operator and any adjacent workers. The supply fan introduces fresh air from a clean source, preventing the negative pressure from creating a vacuum effect that could pull contaminants back into the space.
On jobs that qualify as permit-required confined spaces under OSHA 29 CFR 1910.146 — enclosed spaces with limited means of egress and a recognized atmospheric hazard — we follow a full confined space entry protocol: atmospheric testing before entry, continuous monitoring during operations, a designated attendant stationed outside the space, and a rescue plan in place before the first cut begins. This isn’t bureaucratic overhead. It’s the operational standard that keeps crews alive in spaces where a gas pocket or oxygen-deficient atmosphere can incapacitate a worker in seconds.
Structural Load Considerations Before the Saw Hits the Floor
One factor that gets underestimated on interior floor sawing jobs is the point load imposed by a heavy flat saw on the slab itself. A 1,000-pound saw concentrated on four small contact points can generate localized pressure well above the slab’s design live load, particularly on elevated slabs over parking or mechanical spaces. Before mobilizing on any elevated slab, we review available structural drawings to confirm the slab’s rated capacity and check for any pre-existing cracking or deterioration that might indicate reduced structural integrity.
When structural drawings aren’t available — which is common on older Miami construction — we conduct a visual inspection and, on suspect slabs, recommend a structural engineer’s field assessment before proceeding. Cutting through a slab that’s already compromised isn’t just a project risk; it’s a crew safety issue. The same discipline applies when sawing near post-tensioned tendons, where an undetected tendon in the cut path can release catastrophic stored energy. Ground-penetrating radar scanning prior to layout is standard practice on any PT slab job. For more on how blade selection and cutting parameters change when reinforcement is present, see our detailed breakdown on whether a concrete saw can cut through rebar.
Coordinating Floor Sawing Within Active Job Sites
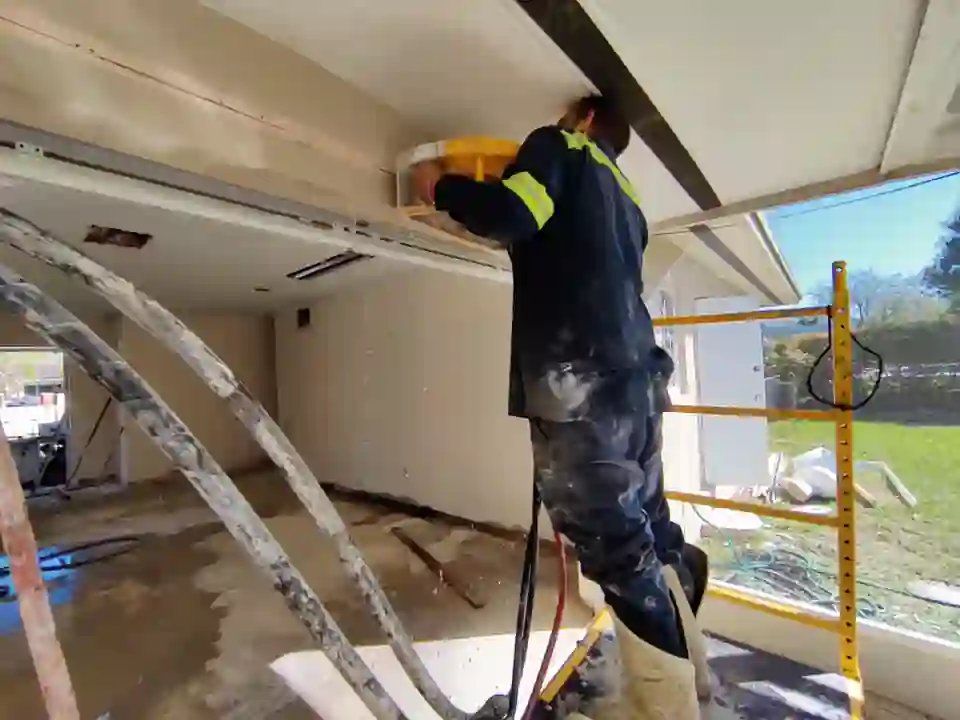
Sawing concrete floors inside an active construction site or an occupied building introduces a coordination layer that purely field-focused crews often underestimate. Noise, vibration, dust, and water are all exportable hazards — they don’t stay in the work zone. Adjacent trades, building occupants, and sensitive equipment in neighboring spaces all need to be accounted for in the work plan.
On occupied commercial buildings, we typically schedule floor sawing during off-hours or weekends to minimize disruption. When that’s not possible, we establish temporary dust barriers using 6-mil poly sheeting sealed with tape at floor, wall, and ceiling interfaces to contain airborne particulates. Vibration-sensitive equipment — server rooms, medical imaging equipment, precision manufacturing — requires a minimum standoff distance that we calculate based on slab thickness, saw blade diameter, and RPM, using published vibration transmission data from the equipment manufacturer.
Projects involving concrete removal in Miami often combine floor sawing with secondary breaking and removal operations. The sequencing of these activities matters enormously in confined spaces. Saw cuts should be completed and slurry fully recovered before any breaking equipment enters the space, because the additional dust load from breaking on top of an active sawing operation can overwhelm even a well-designed ventilation system. Similarly, concrete debris from broken panels needs a clear egress path that doesn’t conflict with the saw’s operational footprint or the slurry recovery system’s hose routing.
Blade Selection and Depth Staging for Multi-Layer Floor Systems
Miami’s commercial and industrial building stock frequently features multi-layer floor assemblies — a structural slab topped with a mud bed mortar layer and a finish surface, or a post-poured topping slab over the original structure. Sawing through these assemblies requires staged depth cuts rather than a single full-depth pass, particularly when the layers have significantly different hardness characteristics.
Cutting from a soft topping into a hard aggregate structural slab in a single pass causes rapid, uneven blade wear and can produce an irregular kerf that complicates the downstream removal work. Our standard approach is a shallow scoring pass at the topping layer depth, followed by a full-depth pass through the structural slab. This two-pass method extends blade life, produces a cleaner cut face, and reduces the torque load on the saw — a meaningful consideration in confined spaces where saw maneuverability is already limited.
For projects that extend into concrete patio demolition or exterior flatwork adjacent to the building, the transition from interior confined space operations to exterior open-air cutting requires a deliberate equipment reconfiguration — resetting water supply, adjusting dust control measures, and often switching blade specifications to match the exterior slab’s aggregate type and compressive strength.
When sawing intersects with areas requiring concrete chipping for embedded anchor removal or surface preparation, the two operations need clear spatial separation to prevent chipping debris from fouling the saw’s cooling water system or contaminating the slurry recovery unit’s filter media.
What Separates a Competent Floor Sawing Crew from a Liability Risk
The difference between a crew that can execute sawing concrete floor operations in confined, access-restricted environments and one that creates problems isn’t equipment — it’s pre-job planning discipline. A crew that shows up without a slurry management plan, without ventilation equipment sized for the space, without a confirmed structural load review, and without a clear equipment staging sequence will spend the job improvising. Improvisation in confined concrete cutting environments is how projects get delayed, how regulatory violations accumulate, and how workers get hurt.
- Pre-job site walk with the GC or facility manager to identify every access constraint, utility conflict, and occupancy consideration before mobilization
- GPR scan of the cut layout to locate rebar, post-tension tendons, conduit, and embedded utilities prior to any blade contact
- Slurry containment and recovery system staged and tested before the first cut begins
- Ventilation system design matched to the cubic footage of the work space and the anticipated dust generation rate
- Confined space entry protocol activated for any space meeting OSHA’s permit-required definition
- Debris egress path confirmed and cleared before sawing begins to prevent bottlenecks during removal
- Blade specification review against the confirmed slab composition, thickness, and reinforcement density
Sawing concrete floors in Miami’s dense urban environment — inside high-rises, below-grade parking structures, occupied retail spaces, and industrial facilities — demands this level of operational rigor on every single job. The technical execution of the cut is straightforward when the site logistics are properly engineered. When they’re not, the saw is the least of your problems.