Cutting a concrete wall for a window transforms a room — and it must be done with engineering precision from the first measurement
When Miami homeowners think about cutting a concrete wall for a window, the motivation is usually natural light. A dark interior room, a ground-floor space that feels like a bunker, a remodeled garage that needs ventilation and egress. The vision is straightforward: a window where there is currently a solid concrete wall. The execution is anything but straightforward. Cutting a window opening in a concrete wall requires wall sawing — the most technically demanding concrete cutting discipline — plus structural engineering to ensure the wall remains capable of carrying its load after the opening is created.
We cut window openings in concrete walls across Miami-Dade County. The cut itself — four straight lines forming a rectangle — is the fastest part of the job. The engineering, the GPR scanning, the shoring during cutting, the lintel or header installation, and the waterproofing take more time than the blade spends in the concrete. Cutting a concrete wall for a window is a structural modification, not a carpentry project. The wall holds up something — a floor, a roof, another story — and the opening must be engineered so the wall continues to do its job after the concrete is removed.
The window opening process — step by step
Step 1: Structural engineering assessment
Before anyone touches the wall, a structural engineer must determine whether the wall is load-bearing and, if so, what reinforcement is required around the new opening. The engineer specifies the header size — typically a steel angle or channel that spans the top of the opening and transfers the load from above around the opening to the wall sections on either side. The engineer also specifies whether additional reinforcement — vertical steel columns alongside the opening, additional foundation support — is required.
In Miami, where many concrete walls are part of the building’s lateral load resistance system (hurricane shear walls), the engineering review is especially important. Cutting a window opening in a shear wall without addressing the loss of lateral resistance can compromise the building’s hurricane performance. The engineer’s stamped drawing is the document that tells the cutting contractor where to cut and the builder what to install after the cut is made.
Step 2: GPR scanning
The wall is scanned with ground-penetrating radar to identify rebar patterns, post-tension cables, electrical conduits, and any other embedded items. The scan determines exactly where the opening can be cut — sometimes the planned location must shift a few inches to avoid a conduit bundle or a PT cable anchor. The scan also confirms the wall thickness, which determines the saw blade diameter and the number of cutting passes required. Concrete cutting professionals scan every wall before cutting.
Step 3: Layout and track mounting
The window opening dimensions — from the engineering drawing — are marked on the wall. The wall saw track is mounted parallel to the cut lines. The track can be anchored with concrete wedge anchors (holes that will be patched after the cut) or with vacuum pads (no holes required, but limited to smooth wall surfaces). The track alignment is checked with a laser or level because any deviation produces an opening that is out of square.
Step 4: Wall sawing
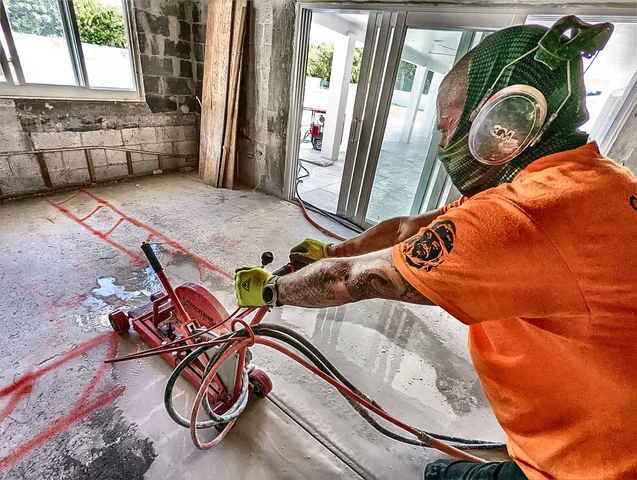
A hydraulic wall saw makes four cuts — two vertical, two horizontal — to create the rectangular window opening. Each cut goes through the full wall thickness, typically requiring multiple passes with the blade advancing 1 to 2 inches deeper per pass. A 6-inch wall requires 3-4 passes per cut line. A 10-inch wall requires 5-7 passes. The saw cuts are slightly oversized to allow for the window frame and shimming.
The corners are the challenge. A circular blade cannot cut a square inside corner, so each corner must be overcut — the blade extends slightly beyond the intersecting cut line. The remaining triangular sections in the corners are finished with a hand saw or chipping tool. This corner finishing is what makes the opening square enough for a window frame to fit properly.
Step 5: Concrete section removal
The cut section — potentially weighing several hundred pounds depending on the wall thickness and opening size — is removed. For ground-floor openings, the section can often be pushed out to the exterior and broken up for disposal. For upper-floor openings, the section must be controlled during removal to prevent it from falling. Rigging, lifting equipment, or sectioning the concrete into smaller pieces before removal may be required.
Step 6: Header installation and waterproofing
A steel lintel or reinforced concrete header is installed above the opening per the engineering specification. The header transfers the load from the wall above around the opening. The opening edges may need to be ground smooth, and any rebar ends are cut flush. Waterproofing — flashing, sealant, and integration with the wall’s moisture barrier — is applied before the window is installed. In Miami’s rainy climate, window opening waterproofing must be done correctly or the wall will leak.

What cutting a concrete wall for a window costs in Miami
Several cost components add up to the total project cost:
- Structural engineering: The engineer’s assessment and stamped drawing. Cost depends on the complexity of the wall and whether additional calculations are required for lateral load.
- GPR scanning: Scans the wall to identify hazards and confirm thickness.
- Wall sawing: The cutting itself, priced per square foot of cut surface. The rate depends on wall thickness, rebar density, and access conditions.
- Header/framing materials: The steel or concrete header specified by the engineer.
- Waterproofing: Flashing, sealant, and integration with existing moisture barriers.
- Window and installation: The window itself and the labor to install it, typically by a window contractor, not the cutting contractor.
- Permits: Structural modifications require permits. The cost varies by municipality.
- Debris disposal: The removed concrete section must be properly disposed of.
Most of the cost is in the engineering, cutting, and structural work — not the window itself. A standard vinyl window costs a few hundred dollars. Cutting the hole for it in a concrete wall costs several times more than the window. This is why homeowners should plan window openings carefully — you want to get the size, location, and quantity right the first time because going back to add another window means paying for the engineering and cutting all over again.
Permit requirements in Miami-Dade County
Cutting a window opening in a concrete wall is a structural modification that requires a building permit in most Miami-Dade municipalities. The permit application includes the engineer’s stamped drawing, a description of the cutting method, and the specification for the header and waterproofing details. The permit ensures an inspector reviews the work — the engineering, the cutting, the header installation, and the waterproofing — before the window is installed and the wall is closed up.
Unpermitted window openings create problems during property sales (the opening is not on the original plans), insurance claims (the unpermitted modification can be cited as a reason to deny a claim), and any future inspection. A licensed cutting contractor handles the permit process. Contact a Miami concrete cutting specialist for window opening projects that include engineering, permitting, cutting, and coordination with the window installer.
Questions to ask before cutting a concrete wall for a window
- “Is my wall load-bearing?” The structural engineer answers this. If yes, the header design and shoring during cutting are critical.
- “Do I need a permit?” Almost certainly yes. The contractor should handle it.
- “How will you waterproof the opening?” Miami’s climate demands proper flashing and sealant integration with the existing wall.
- “What size window can I install?” The engineer determines the maximum opening size based on the wall’s structural capacity and the header that can be installed.
- “Will there be rebar ends visible in the opening?” Cut rebar ends are exposed in the opening faces. The contractor should cut them flush and they will be concealed by the window frame and trim.
Cutting a concrete wall for a window is a permanent improvement that adds light, ventilation, and value to a Miami home. The difference between a professionally cut window opening and an attempt made with the wrong tools is the difference between a window that fits and functions for decades and an opening that leaks, cracks, and reminds you every time you look at it that cutting concrete walls is a job for specialists.