Why Cutting a Doorway Through Concrete Is a Structural Engineering Problem Before It Is a Sawing Problem
When a homeowner or renovator decides they want to cut a concrete wall for a doorway, the mental model is usually borrowed from wood-frame construction: mark the opening, cut along the lines, install a header, frame the door. That model fails catastrophically when applied to a load-bearing concrete wall in South Florida, where the wall you are cutting may be simultaneously holding up the roof, resisting hurricane wind loads, and containing the lateral pressure of soil against a below-grade foundation. I have been called to more than one Miami renovation where a general contractor cut the opening first and called the structural engineer second — and the engineer’s report used phrases like “irreversible load-path disruption” and “requires immediate shoring before occupancy.” This article is not about how to cut a concrete doorway. It is about everything that must happen before the blade touches the concrete — because once the cut is made, the structural damage is irreversible, and the engineer who retroactively approves it charges three times what the pre-cut consultation would have cost.
The Engineering Assessment: Load Path, Shear Wall Status, and Lateral Resistance
Before any concrete wall is cut for a door opening, a licensed structural engineer must answer three questions that determine whether the opening is even possible without structural reinforcement that exceeds the renovation budget. Any contractor who begins cutting before these questions are answered in writing is gambling with a building’s structural integrity.
Is the Wall Load-Bearing?
In concrete construction, load-bearing walls carry vertical loads from floors, roofs, or both. In a single-story concrete block home built in 1960s Miami — common across Hialeah, Little Havana, and Kendall — the exterior walls are almost certainly load-bearing, and many interior walls are as well, particularly those running perpendicular to roof trusses. Cutting a door opening in a load-bearing concrete wall without engineering analysis creates an unsupported span where none existed before. The result is not always immediate failure. Sometimes it is gradual — cracks that propagate through the stucco over months, doors elsewhere in the house that suddenly stick because the roofline shifted half an inch, or water intrusion at the new opening because the wall’s load redistribution created a gap at the roofline that the flashing cannot cover. An engineer who understands Miami concrete construction practices will calculate the required header size and the temporary shoring needed before any cutting begins.
Is the Wall a Shear Wall?
Miami-Dade County sits within the High Velocity Hurricane Zone, which imposes lateral wind-resistance requirements that do not exist in most of the United States. Concrete walls in Miami buildings frequently serve double duty as shear walls — structural elements that resist lateral wind forces — in addition to their vertical load-bearing function. Removing a section of a shear wall to create a door opening changes the building’s lateral load path, which may require the installation of a steel moment frame, a reinforced concrete beam, or a poured-in-place column at one or both sides of the opening. This is not a carpentry problem solved by a 2×12 header. It is a structural retrofit that typically costs $5,000 to $15,000 before the first inch of concrete is removed. A concrete sawing contractor who does not flag this before bidding is setting you up for a project that will be red-tagged by a building inspector the moment the wall comes down and the lateral bracing is visibly absent.
Are There Embedded Utilities or Post-Tension Cables?
Concrete walls — particularly poured-in-place walls in commercial and mid-rise residential construction — contain electrical conduits, plumbing risers, and post-tension cables that were placed before the concrete was poured. Cutting through a post-tension cable releases tens of thousands of pounds of compressive force instantaneously, and the cable ends can recoil through the wall with enough energy to sever limbs. GPR (ground-penetrating radar) scanning before cutting is not optional. It is the only reliable way to locate embedded utilities in concrete walls, and a contractor who claims they can “feel” cables or conduits during the cut is not a contractor you want on your property.
Blade Selection: Why the Wrong Blade Turns a Clean Cut Into Structural Damage
Once the engineering is complete and the shoring is in place, the cutting method and blade selection determine whether the finished opening is clean and dimensionally accurate — or ragged, overcut, and requiring extensive patching before the door frame can be installed. Concrete walls in South Florida construction fall into two broad categories: CMU (concrete masonry unit) block walls and poured-in-place solid concrete walls. Each demands different cutting equipment and different blade specifications.
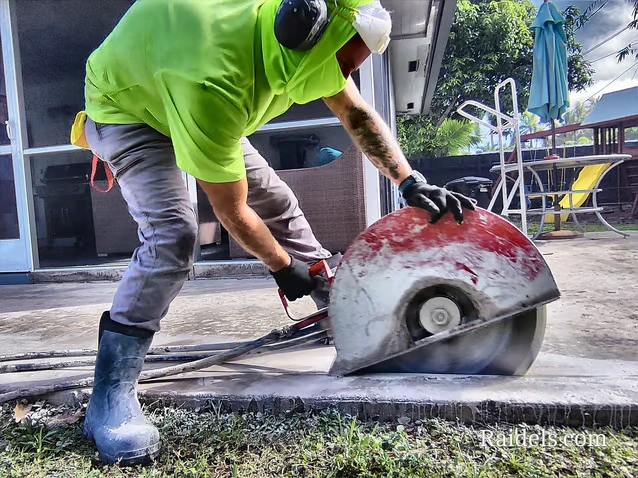
CMU block walls — the standard for most residential and light commercial construction in Miami — are typically 8 inches thick and cut relatively quickly with a 14-inch or 16-inch diamond blade on a hand-held gas saw, provided the block cores are unfilled. If the cores contain grout or rebar — which they almost always do in Miami-Dade construction, where every cell is grouted solid in hurricane zones — a segmented diamond blade with a softer bond matrix is required to maintain cutting speed through the alternating density of block shell, grout fill, and steel reinforcement.
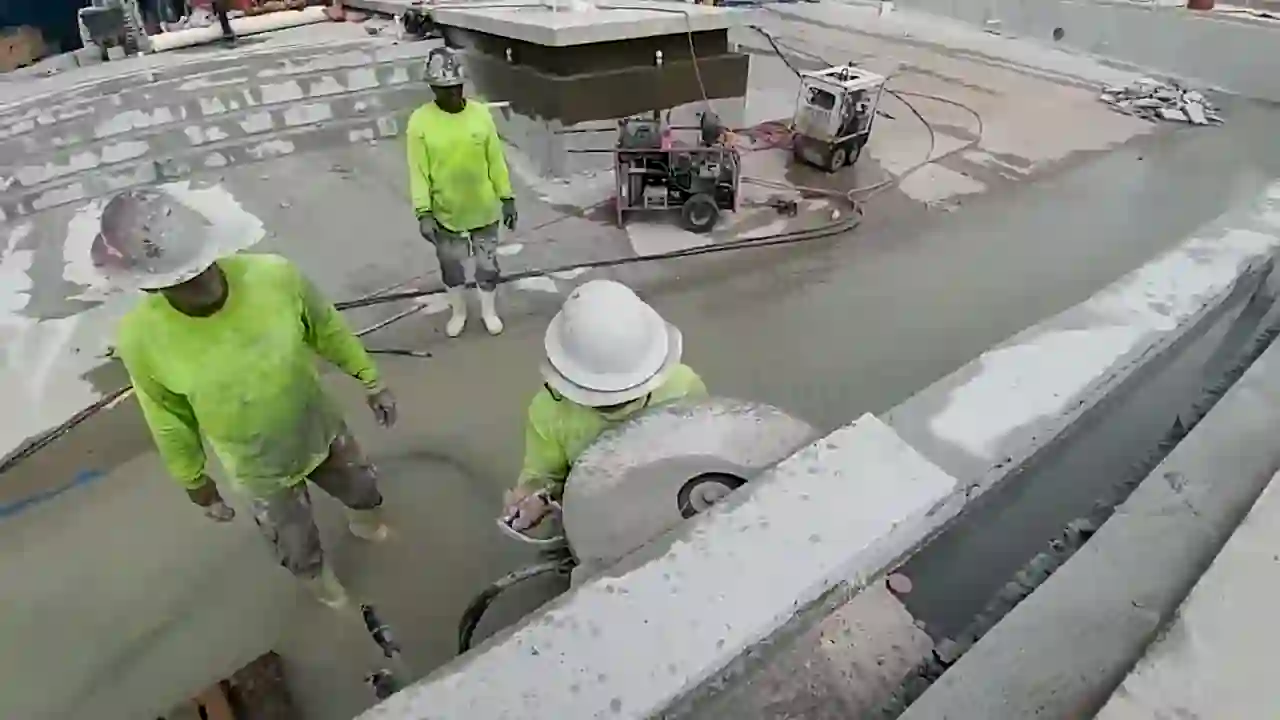
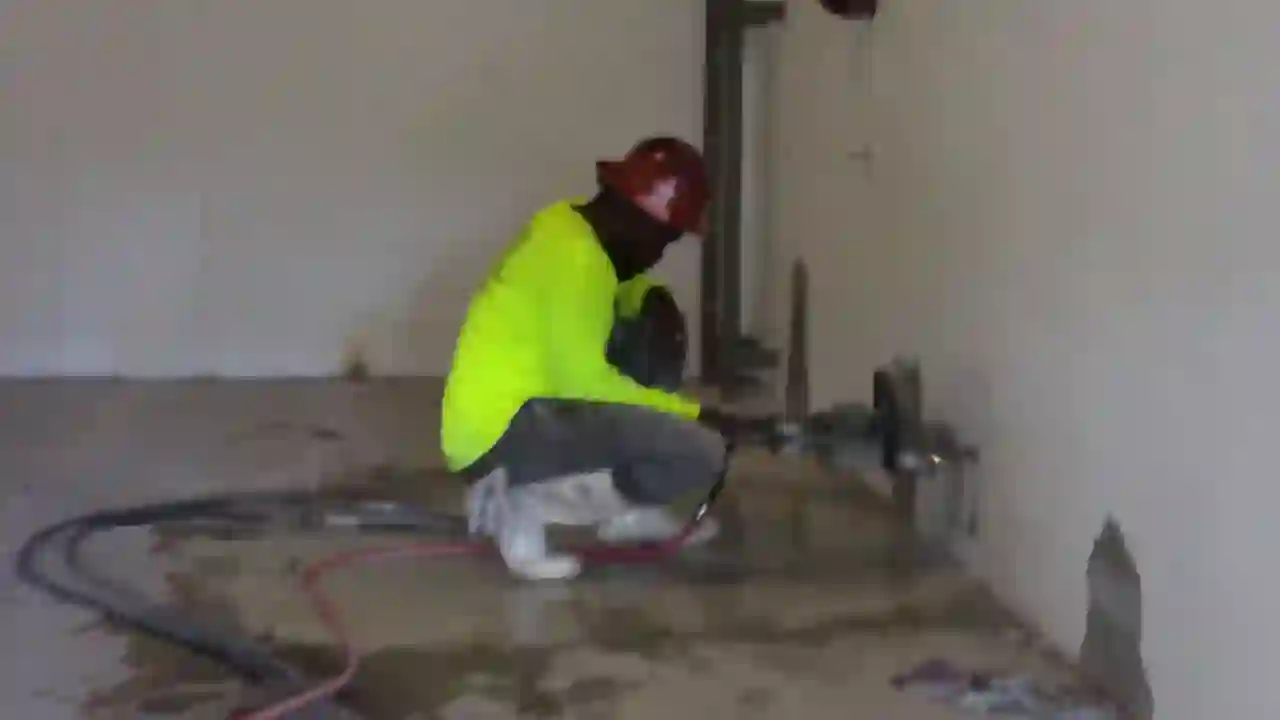
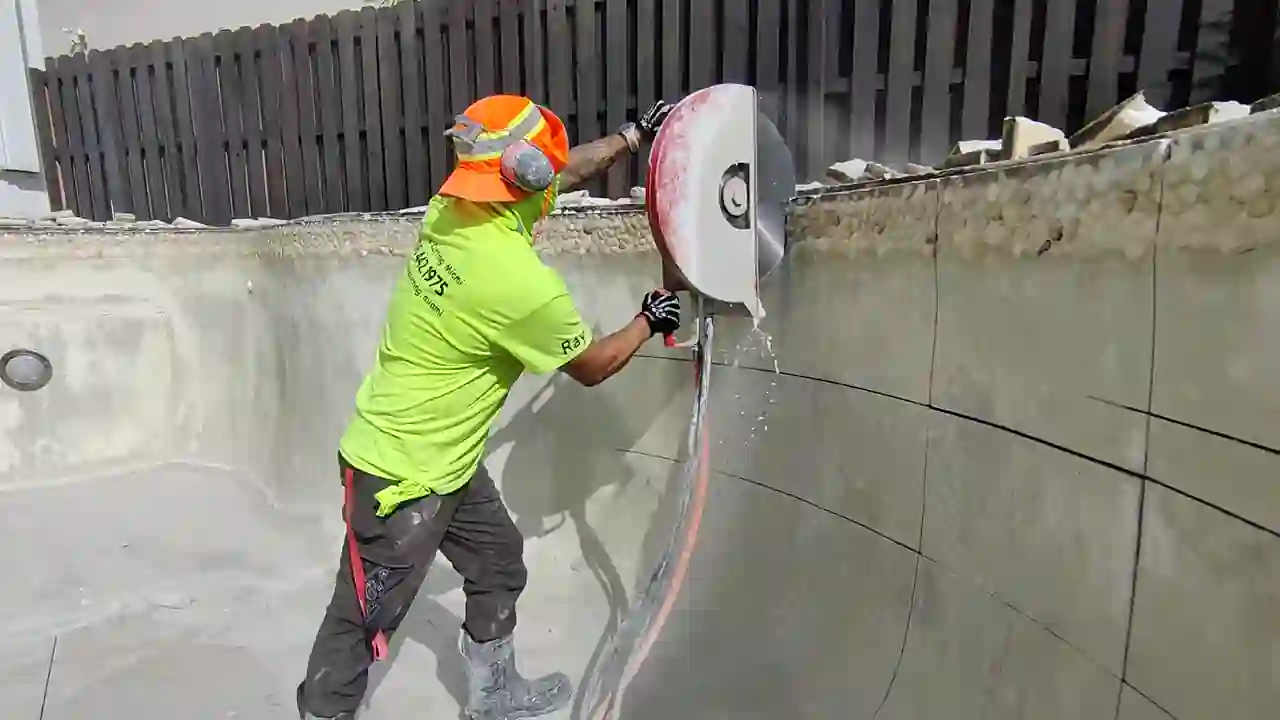
Poured solid concrete walls — common in commercial construction, below-grade foundations, and mid-rise residential — require a hydraulic wall saw mounted on a track system. The wall saw’s diamond blade, typically 20 to 36 inches in diameter, penetrates 8 to 15 inches per pass, and the track-mounted platform allows for perfectly vertical and horizontal cuts without the operator fatigue and alignment drift that plague hand-held saws on walls thicker than 6 inches. Hydraulic wall saws are precision instruments, and they are priced accordingly — but the alternative is a hand-held cut that drifts 3/8 inch over an 84-inch vertical cut, leaving a door opening that is visibly trapezoidal and requires a custom door frame to hide the error.
Dust and Slurry Containment: The Indoor Concrete Cutting Problem Nobody Talks About
Indoor concrete wall cutting — cutting a doorway through an interior wall or an exterior wall from the inside — generates respirable crystalline silica dust at concentrations that trigger OSHA’s Table 1 compliance requirements. This is not a “wear a dust mask” situation. OSHA 1926.1153 mandates either wet cutting with continuous water feed — which converts the dust problem into a slurry containment problem — or HEPA-filtered dust extraction with a shroud that captures dust at the cutting interface. For indoor cutting in an occupied home or active commercial space, wet cutting is usually infeasible because the water and slurry will damage flooring, drywall, and anything stored in adjacent rooms. This leaves HEPA dust extraction as the only compliant option — and it requires a vacuum system with a minimum air flow of 25 cubic feet per minute per inch of blade diameter. A 14-inch blade demands a vacuum moving 350 CFM through a HEPA filter rated at 99.97% efficiency at 0.3 microns. Residential shop vacuums do not meet this standard. A contractor who shows up for an indoor wall cutting job with a Shop-Vac and a dust mask is not equipped for compliant work.
What a Complete Concrete Wall Door Opening Bid Looks Like
If you are planning to cut a door opening in a concrete wall, your bid should include every one of these items as a separately stated line item. A single-number quote with no engineering documentation attached is an invitation to discover the real cost after the wall is open and the building inspector is standing in your living room.
- Structural engineering report: Load-bearing analysis, shear wall determination, header sizing calculations, shoring plan. Signed and stamped by a Florida-licensed PE.
- GPR scanning: Utility and post-tension cable locating report with marked scan lines on the wall surface.
- Temporary shoring installation: If required by the engineering report, including shoring plan, equipment specification, and removal timeline.
- Cutting method: Wall saw, hand saw, or wire saw with blade diameter, cut depth per pass, and number of passes specified.
- Dust or slurry containment: HEPA extraction for dry indoor cuts, vacuum-assisted wet cutting for outdoor cuts with slurry disposal pathway stated.
- Debris removal: Cut concrete section removal and disposal, including weight estimate and disposal facility.
- Header and jamb installation: Structural steel or reinforced concrete header as specified in engineering report, plus door jamb framing to receive the pre-hung door unit.
- Permitting: Building permit number, issuing jurisdiction, and inspection schedule. Structural modifications to load-bearing walls require permits in every Miami-Dade municipality.
The difference between a $2,500 door cut and a $12,000 door cut is rarely about greed. It is about whether the contractor plans to show up with a saw and hope for the best, or plans to show up with an engineering report, a GPR scan, a shoring plan, a dust extraction system, and a building permit. The latter costs more because it does more — and because it keeps your house standing. When you understand what it takes to run a concrete saw the right way, you stop shopping for the lowest per-foot rate and start looking for the contractor who can explain exactly what that rate covers. In South Florida concrete construction, transparency is not a premium feature. It is the only feature that protects both the structure and the budget.