What actually drives concrete wall cutting cost in Miami
When property owners call us asking about concrete wall cutting cost, the conversation almost always starts with the same question: “How much per square foot?” That is the wrong question. Concrete wall cutting cost is not priced like flooring or paint. It depends on factors that cannot be measured until someone stands in front of the wall with a GPR scanner and a tape measure. Anyone who gives you a square-foot price over the phone for a wall cut has never done one — or does not plan to do it correctly.
Here is what actually determines concrete wall cutting cost in Miami-Dade County, and why two walls that look identical from across the room can have very different price tags once the blade touches concrete.
Factor 1: Wall thickness — the obvious one that gets more expensive fast
Concrete walls in Miami construction vary dramatically. A typical residential interior wall might be 4-6 inches of poured concrete or filled block. A commercial foundation wall can be 12 inches. A shear wall in a high-rise can be 18 inches or more. The cutting cost is not linear with thickness — an 8-inch wall is not twice the cost of a 4-inch wall, it is more like three times the cost. The blade diameter requirements increase, the power unit requirements change, the cutting speed slows, and blade wear accelerates exponentially.
- 4-inch walls: Small walk-behind or handheld saws are often sufficient. Single pass, relatively fast, blade wear is manageable.
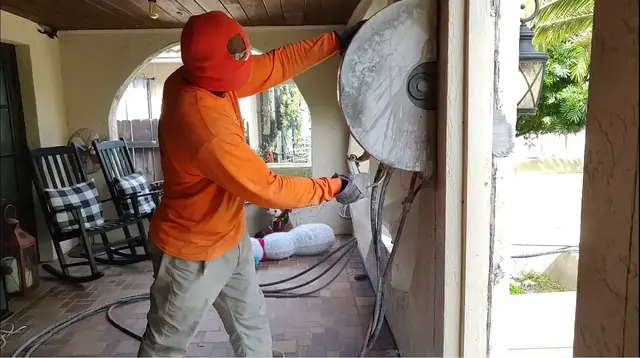
- 6-8 inch walls: Hydraulic wall saw with track system is standard. Multiple passes may be needed depending on blade diameter.
- 10-12 inch walls: Large hydraulic wall saw required. Multiple passes mandatory. Setup time increases significantly. Blade cost alone can be substantial.
- 16+ inch walls: Wire saw may be more cost-effective than repeated wall saw passes. Engineering consultation recommended.
Factor 2: Rebar — the hidden cost driver inside every Miami wall
South Florida building code requires substantial steel reinforcement in structural concrete walls. The rebar schedule — bar size, spacing, and whether it is single or double mat — directly determines cutting speed and blade consumption. A wall with #4 bars at 12-inch centers in a single mat cuts differently than a wall with #5 bars at 6-inch centers in a double mat. The difference in cutting cost can be 50-100% for the same wall dimensions.
This is why GPR scanning is not optional before pricing a wall cut. A contractor who skips the scan is guessing at the rebar — and if they guess wrong, either they lose money or they hit the rebar mid-cut, panic, and try to change the price. Neither outcome is good for you.
Factor 3: Access and setup — the part nobody thinks about
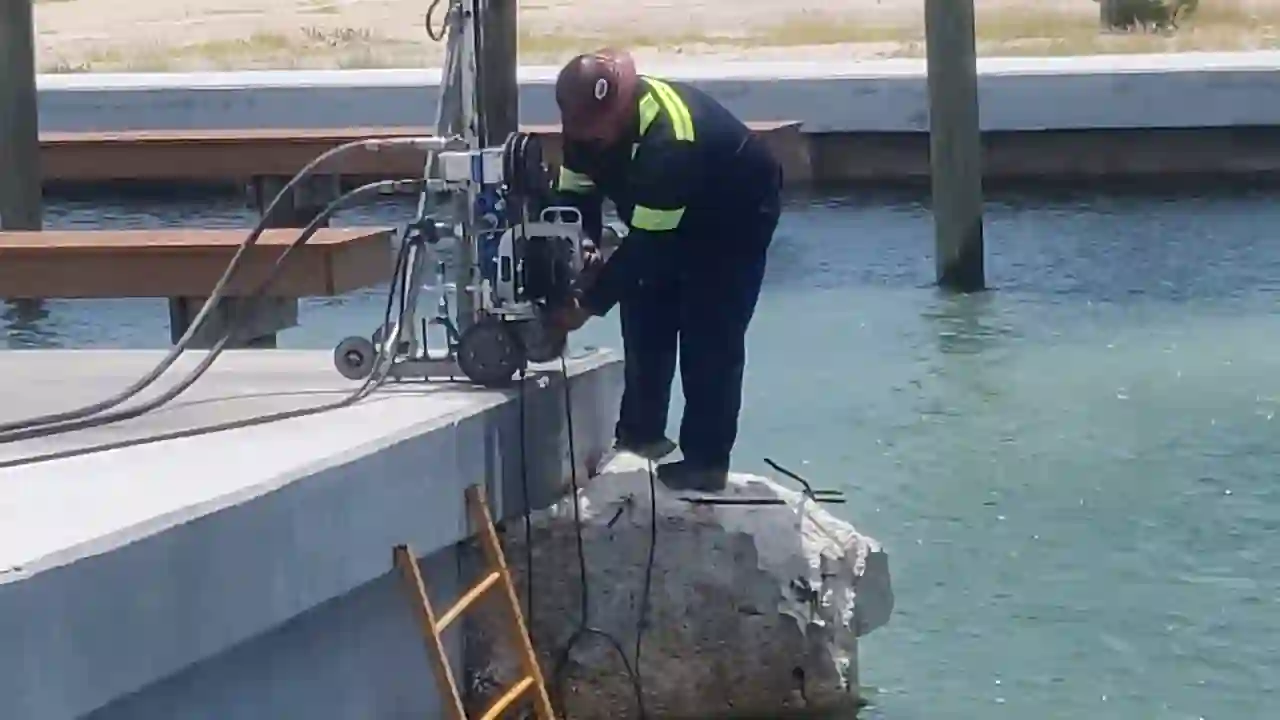
A wall saw is not a handheld tool. It mounts to a track system that is bolted or vacuum-anchored to the wall. Setting up that track system requires:
- Clear working space: The saw and track need room on at least one side of the wall — typically 3-4 feet minimum. In tight mechanical rooms, closets, or elevator shafts, setup can take hours where the cut itself takes minutes.
- Power access: Hydraulic wall saws require a power unit. If the nearest power source is two floors away, setup time and cost increase.
- Water supply and drainage: Wet cutting requires a continuous water supply at the blade and a plan for the slurry that comes off it. On upper floors of occupied buildings, this requires extensive floor protection.
- Ventilation for gas-powered equipment: If a hydraulic power unit is gas-powered, it cannot run indoors without ventilation. Electric power units solve this but require adequate power supply.
Factor 4: The cut geometry
Not all wall cuts are the same shape:
- Straight vertical or horizontal cuts: Standard wall saw track. Fastest, most cost-effective.
- Door openings with corner overcuts: Requires a wall saw for the main cuts plus a corner finishing tool or hand saw for the overcuts. Each overcutter adds time and labor.
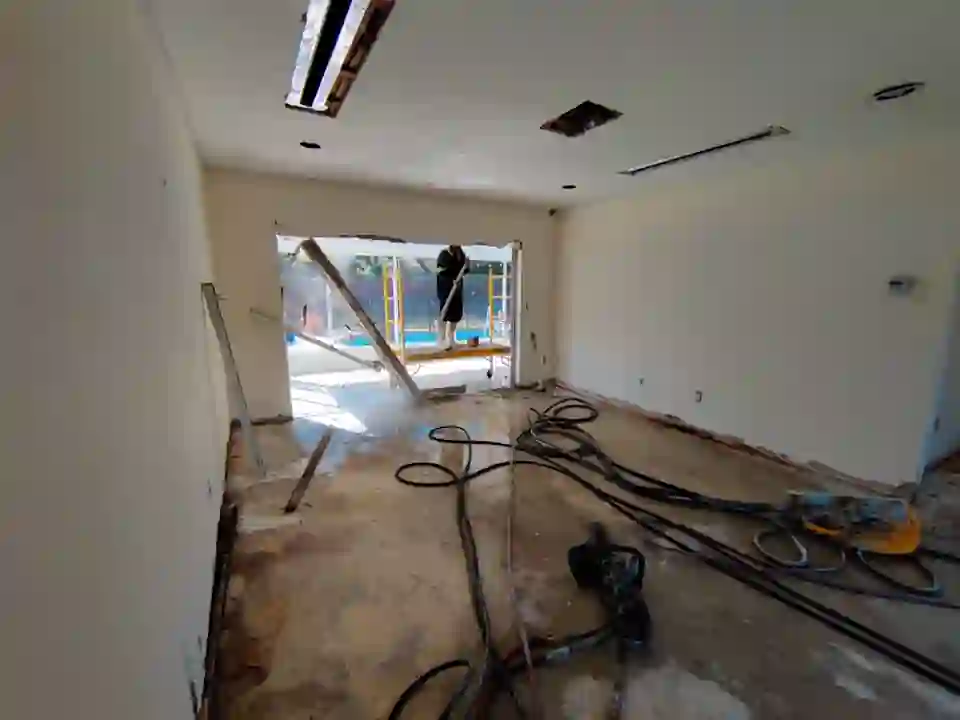
- Window openings with radius corners: More complex geometry, more setup changes, higher cost.
- Irregular openings: Penetrations, odd-shaped cutouts, or cuts that must avoid embedded items add complexity at every stage.
Factor 5: Structural engineering requirements
If your wall cut is structural — and most wall cuts are — Miami-Dade County may require a structural engineer to review and stamp the plan before work begins. This is particularly true for commercial properties, multi-family buildings, and any cut that modifies a load-bearing wall. The engineering review cost is separate from the cutting cost and typically runs as a flat fee depending on scope. Your concrete cutting contractor should tell you whether engineering review is required before providing a quote — if they do not mention it, they may not know Miami-Dade code well enough to be doing structural wall cutting.
Red flags in concrete wall cutting quotes
- A per-square-foot price given over the phone before any site visit. This means they are either guessing or planning to cut corners on scanning, slurry containment, or both.
- No mention of GPR scanning. If they are not scanning the wall before cutting it, they are gambling with your property. Post-tension cables and embedded electrical are real risks in Miami construction.
- A quote significantly lower than others. Wall cutting is equipment-intensive and skill-dependent. The low bidder is cutting something — possibly your wall, possibly their costs by skipping essential steps.
- No line item for slurry containment or cleanup. That cost is coming — either on the invoice as a surprise or in the form of a code violation when slurry runs into the drainage system.
Get three quotes. Make sure each one includes GPR scanning, slurry containment, debris disposal, and a clear scope of the cut dimensions. The quote that looks the most detailed and asks the most questions about your specific wall is usually the one from the contractor who knows what they are doing.