Concrete trenching is a cutting job, not a breaking job
If you need a trench through a concrete slab for plumbing, electrical conduit, or drainage, the most important thing to understand is that concrete trenching is fundamentally a concrete cutting service. The trench is created by making two parallel saw cuts the length of the trench, then removing the concrete between them. The alternative — jackhammering a trench through a slab — is how you turn a straightforward plumbing rough-in into a slab replacement project.
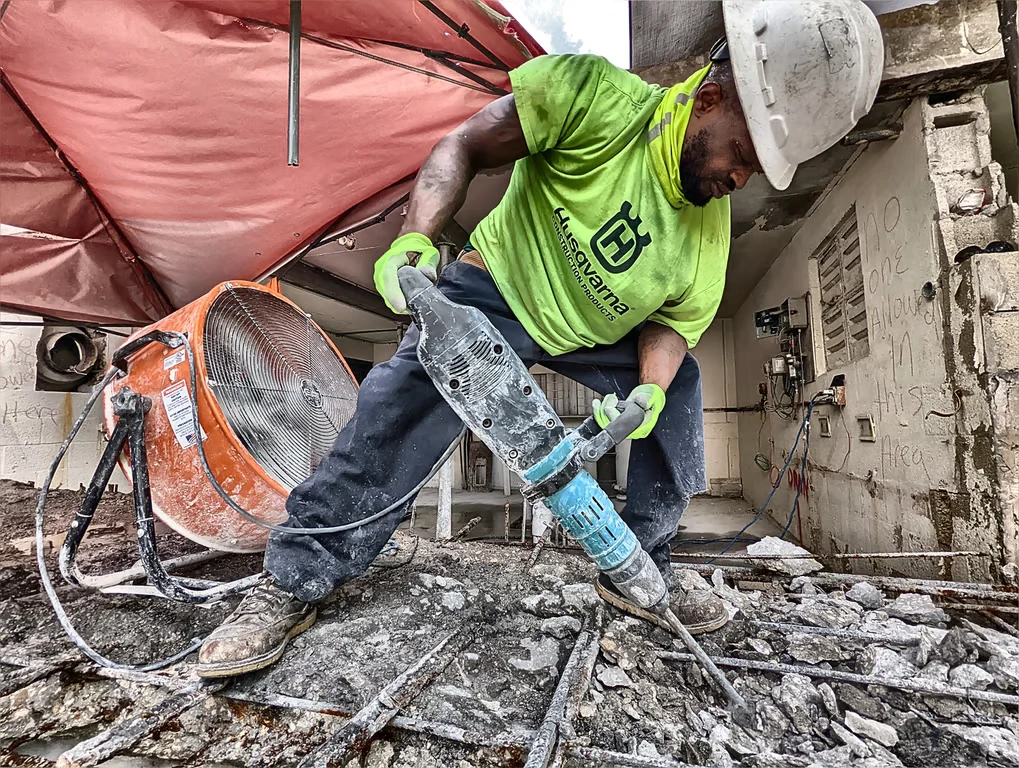
Here is why: when you jackhammer a trench line through a slab, the impact force travels laterally through the concrete. It creates micro-fractures radiating outward from the trench line. These micro-fractures are invisible the day the trench is backfilled, but over months and years, with Miami’s heat cycles and ground settlement, they become visible cracks in your flooring. The trench line itself becomes a weakness plane in the slab. Every heavy object rolled across it — a refrigerator, a loaded dolly — applies stress concentrated at the trench line, and the slab eventually cracks along the seam.
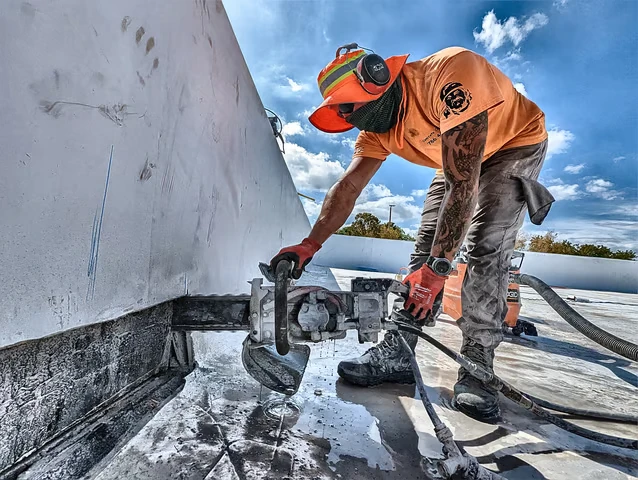
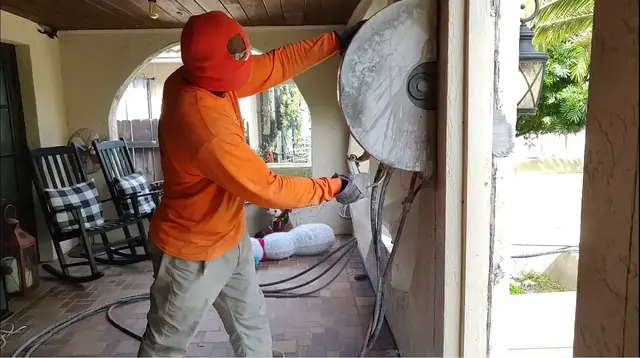
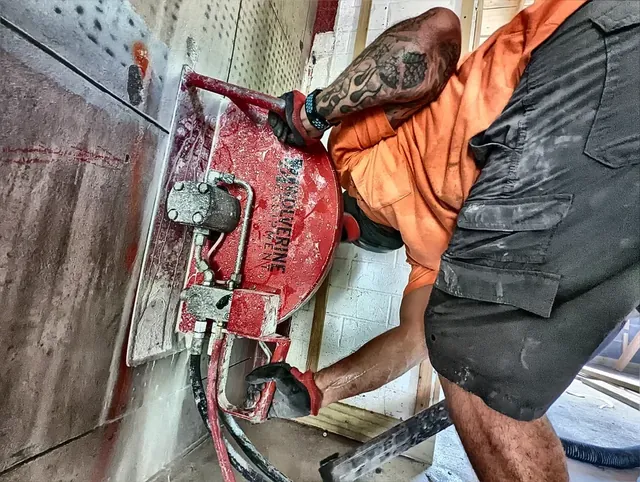
Professional concrete trenching eliminates this by cutting clean, straight lines with a diamond flat saw before removing the center section. The saw cut is a controlled separation plane. The surrounding slab is untouched. The cut edges are clean enough that rebar can be exposed, cleaned, and used as a tying point for the new concrete when the trench is patched. This is how trenching is done on commercial jobs where liability for slab damage would be catastrophic. It should be how trenching is done on your property too.
When Miami properties need concrete trenching
Concrete trenching is required whenever something needs to run through or under a slab that was not in the original construction. The most common scenarios in Miami-Dade County:
Plumbing rough-in for renovations
Bathroom additions, kitchen relocations, laundry room installations — any renovation that moves a plumbing fixture to a new location in a slab-on-grade home requires trenching from the new fixture location to the existing drain line. In Miami homes built on slabs (which is most of them), there is no crawlspace or basement to run plumbing through. The slab gets cut. The trench depth for plumbing must accommodate proper drain slope — typically 1/4 inch per foot — so a trench running 20 feet to a main drain line will be several inches deeper at the fixture end than at the tie-in point.
Electrical conduit installation
Adding a kitchen island with outlets, installing floor receptacles in an open-plan living area, or running power to a detached structure all require trenching through concrete. Electrical trenching in slabs has the added complexity of conduit requirements — the trench must be wide enough for the conduit plus proper depth for concrete cover above it, and the conduit must be continuous and waterproof where it passes through the slab.
Drainage system installation
Miami’s flat topography and heavy rainfall create drainage challenges on almost every property. Installing French drains, channel drains, or area drains across existing concrete surfaces requires trenching. The trench width must accommodate the drain body plus gravel bedding, and the trench slope must direct water where it needs to go. In many cases, drainage trenching connects to the stormwater system, which adds permitting requirements.
The concrete trenching process
Step 1: Locate and mark
Before any cutting, the trench path is located and marked on the slab surface. GPR scanning along the proposed trench line identifies any conflicts — existing plumbing, electrical conduit, post-tension cables. The trench path may need to shift slightly to avoid embedded hazards. Better to shift the line on the marking paint than to discover a conflict when the blade is three inches into the concrete.
Step 2: Parallel saw cuts
Two parallel cuts are made along the trench line using a walk-behind flat saw with a diamond blade. The cut spacing depends on the trench width needed — typically 6-12 inches for plumbing, 4-8 inches for electrical, 8-18 inches for drainage. The cuts are made to the full depth of the slab to create clean separation lines.
Step 3: Center section removal
The concrete between the parallel cuts is removed. For thin slabs (4 inches), a pry bar may be sufficient. For thicker slabs, a small breaker or chipping hammer breaks the section into manageable pieces. Because the perimeter is saw-cut, the breaking force does not transfer to the surrounding slab. The pieces are removed by hand or small equipment.
Step 4: Excavation below slab
Once the concrete is removed, excavation below the slab begins. The trench is dug to the depth required for the pipe, conduit, or drain being installed. Miami soil is typically sandy limestone — it digs relatively easily but can be unstable at trench edges. Shoring may be required for deeper trenches.
Step 5: Installation and backfill
The pipe, conduit, or drain is installed per code. The trench below slab level is backfilled with compacted fill. The concrete patch is then placed, typically with rebar doweled into the existing slab edges for structural continuity. The patch surface is finished to match the surrounding concrete as closely as possible.
Concrete trenching cost factors in Miami
- Trench length: The primary cost driver. Every linear foot of trench requires two saw cuts, center removal, excavation, and restoration.
- Slab thickness: Residential slabs are typically 4 inches. Commercial slabs can be 6-8 inches or more. Thicker slabs require larger saws and more blade consumption.
- Trench width: A 6-inch trench for conduit is faster and cheaper than a 12-inch trench for a 4-inch drain pipe.
- Rebar density: Heavily reinforced slabs slow cutting speed and increase blade costs.
- Access: Interior trenching requires dust containment, limited equipment access, and sometimes manual concrete removal instead of machine-assisted.
- Disposal: The removed concrete must be disposed of at a C&D facility.
Questions to ask your concrete trenching contractor
- “Do you saw-cut the trench edges or just break them?” If the answer is not saw-cutting, find a different contractor.
- “Do you GPR scan the trench line first?” A contractor who does not scan before trenching is accepting unknown risk on your property.
- “How do you handle the concrete patch?” The patch should be doweled into the existing slab with rebar and properly cured. A contractor who says they will just fill the trench with concrete and trowel it flat is not doing structural-quality work.
- “Do you handle the excavation or do I need a separate contractor?” Some concrete cutting companies cut and remove the concrete but do not excavate below it. Clarify the scope split before work begins.
Concrete trenching done correctly leaves you with a clean trench, a solid patch, and no future cracking along the trench line. The cost difference between saw-cut trenching and jackhammer trenching is measured in hundreds of dollars upfront versus thousands of dollars in slab repairs later. Choose the method that matches how long you plan to own the property.