Why Filling a Swimming Pool With Dirt Is Never as Simple as It Looks From the Street
Every homeowner who calls us about filling a swimming pool with dirt starts the conversation the same way: “It’s just a pool in the backyard — how complicated can it be?” The answer, especially in Miami’s dense residential corridors, is: extremely. The physical act of placing fill material into a decommissioned pool is the easy part. Getting the equipment, the concrete debris, and the fill material in and out of a fenced, landscaped, utility-laden residential lot without destroying everything around it — that’s the job. This post breaks down the real site logistics, confined space challenges, and access limitations that our crews navigate on every pool abandonment project.
Full Demolition vs. Partial Abandonment — Choosing the Right Scope Before Equipment Arrives
Before a single piece of equipment rolls onto a property, we make a critical decision that shapes every logistical move that follows: full removal or partial abandonment. Full removal means breaking out the entire shell — walls, floor slab, and bond beam — hauling all concrete off-site, and backfilling the void with compacted fill. Partial abandonment means punching drainage holes through the floor, breaking down the upper walls to a specified depth (typically 18–24 inches below finished grade per Miami-Dade County standards), and filling the remaining shell in place.
Partial abandonment is far more common in confined residential settings because it dramatically reduces the volume of concrete that needs to be removed. A standard 15,000-gallon pool generates roughly 15–25 tons of broken concrete if fully demolished. Getting that material out through a 36-inch gate opening is a logistical nightmare. Partial abandonment can cut that haul volume by 60–70%, which directly affects how many equipment passes, how much driveway stress, and how much time the crew spends on-site.
Understanding which approach applies to your project also has regulatory implications. Miami-Dade and Broward County both have specific permit requirements for pool abandonment, and the fill compaction documentation requirements differ between full and partial methods. Visit our regulatory standards resource page for current permit thresholds and inspection requirements before you finalize scope.
Site Access Mapping — The First Thing We Do Before Quoting Any Pool Fill Project
Access mapping is a pre-construction discipline that most homeowners never see, but it determines whether a project is profitable, safe, and completable on schedule. When we walk a pool fill site, we’re measuring and documenting the following with precision.
- Gate width and height clearance — A standard residential gate opening is 36–48 inches. A mini excavator with a 36-inch bucket needs at minimum a 48-inch clear opening. If the gate is narrower, we’re looking at hand demolition, which multiplies labor cost significantly.
- Ground bearing capacity along the access path — South Florida’s sandy, high-water-table soils can fail under tracked equipment. We probe and sometimes core-test the path from gate to pool edge before committing to equipment selection.
- Overhead obstructions — Mature ficus, royal palms, and pergola structures are everywhere in Miami’s older neighborhoods. A mini excavator arm swinging at full height can contact a branch or structure that then becomes a liability.
- Utility line locations — Pool equipment pads, underground gas lines to outdoor kitchens, buried irrigation manifolds, and low-voltage landscape lighting are all buried in the exact zone where we need to work.
- Neighbor proximity and fence conditions — Shared fences in zero-lot-line properties mean vibration and ground disturbance can cause fence movement or damage that becomes a dispute.
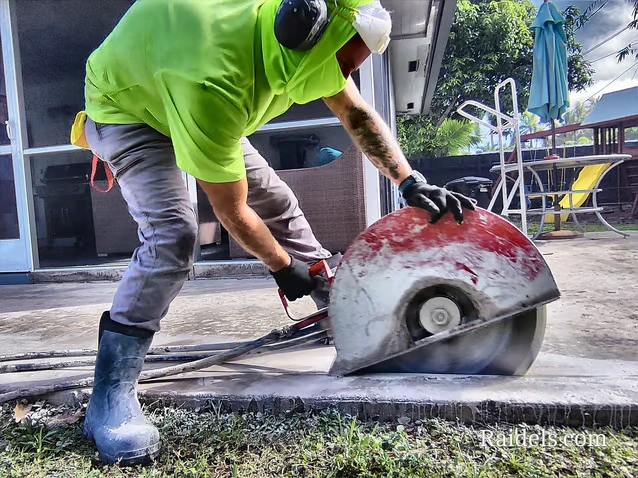
If access is severely restricted — think a pool tucked behind a two-story addition with a 30-inch side yard — we may deploy wall saw technology to pre-cut the pool shell into manageable panels before any excavation begins. Pre-cutting reduces the hammer energy required during demolition, which lowers vibration transmission to adjacent structures.
Drainage Perforation Engineering — Getting Water Out Before Fill Goes In
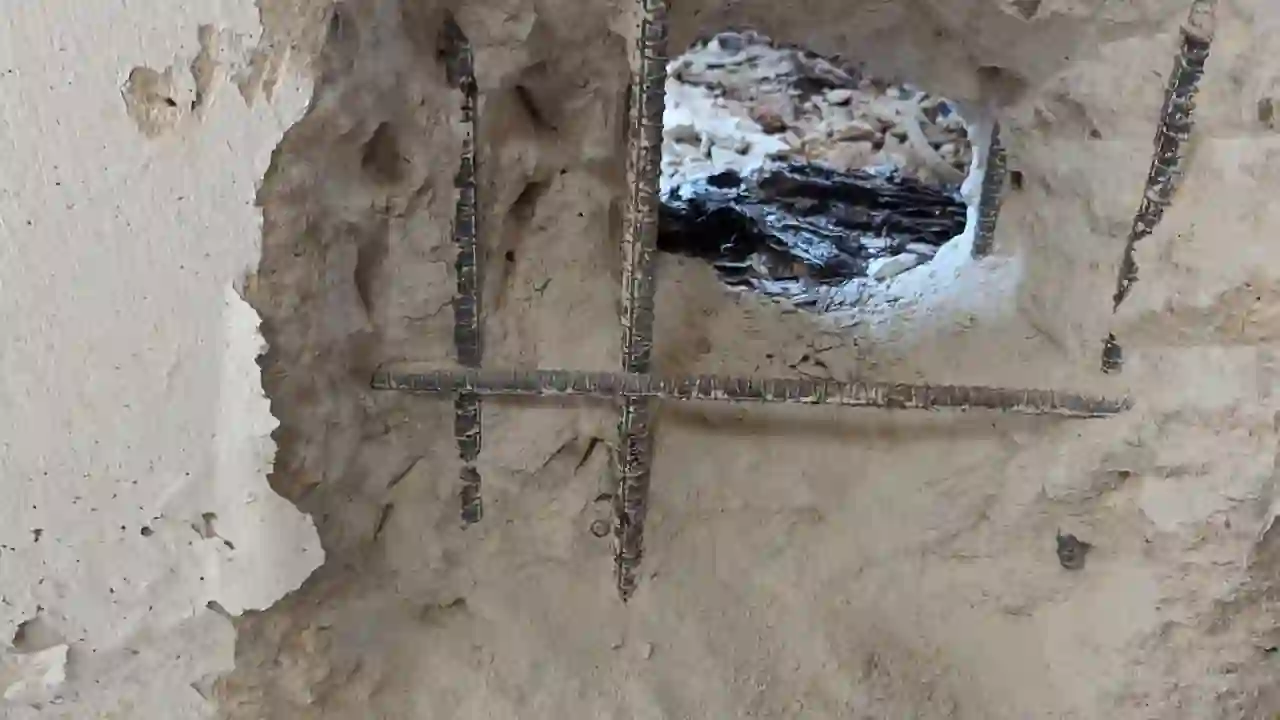
One of the most technically critical steps in filling a swimming pool with dirt is creating adequate drainage through the pool floor before any fill material is placed. A sealed pool shell buried under compacted fill becomes a bathtub. Miami’s water table in many neighborhoods sits at 3–6 feet below grade. Without intentional drainage perforation, hydrostatic pressure will cause the fill column to heave, settle unevenly, and potentially cause the shell walls to migrate laterally — a condition that can crack adjacent hardscape, affect pool deck footings, and create sinkholes years after project completion.
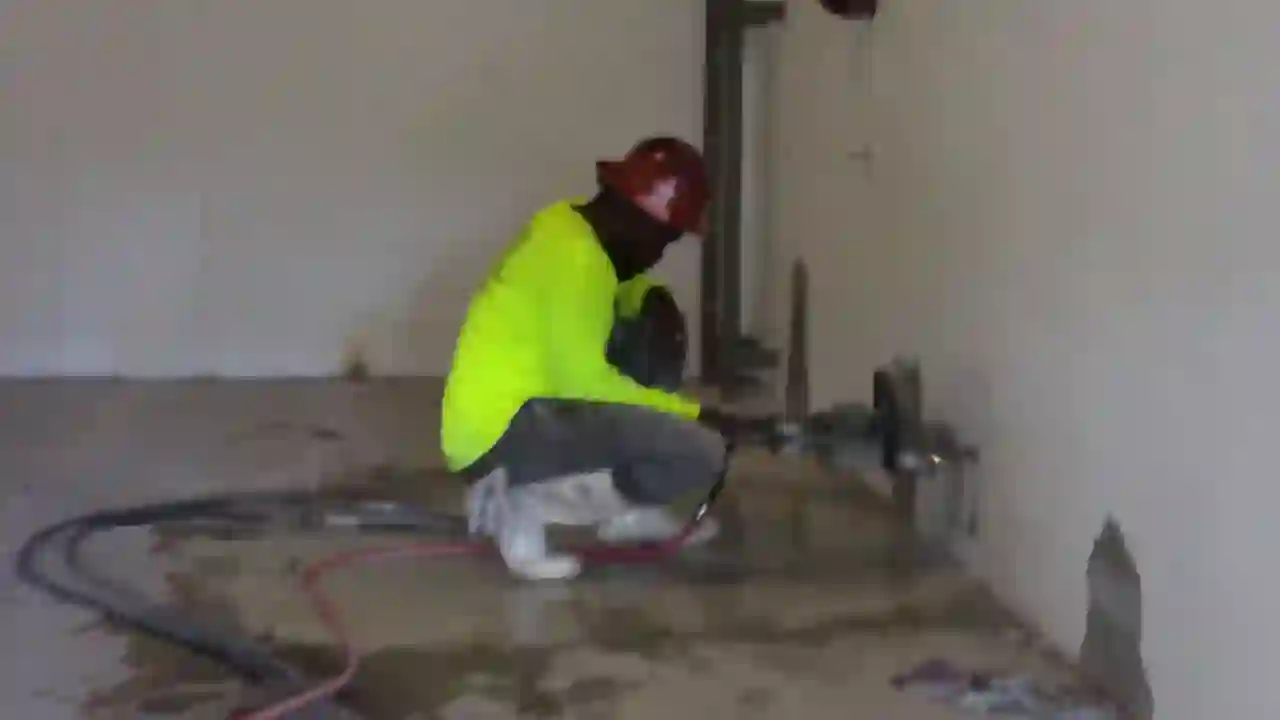
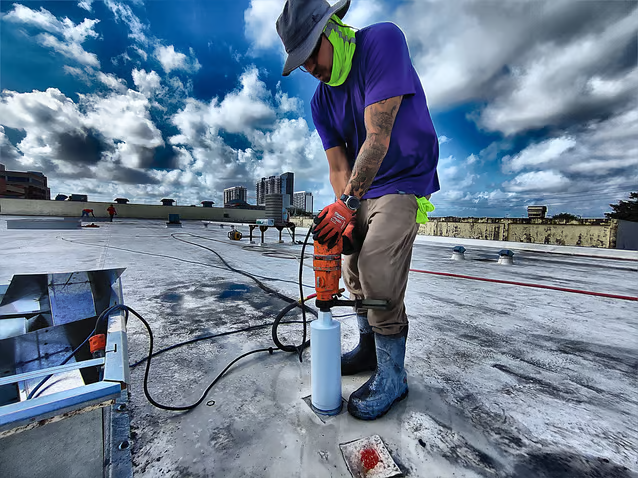
Our standard perforation protocol for partial abandonment involves drilling a minimum of one 4-inch diameter core hole per 25 square feet of pool floor area, with additional holes concentrated at the deep end where hydrostatic pressure is greatest. We use rotary percussion core drilling for this work — not jackhammer perforation — because controlled core drilling produces clean, consistent openings without fracturing the surrounding slab. Fractured concrete around perforation holes can collapse and block drainage channels, which defeats the entire purpose.
For pools with gunite or shotcrete shells over 6 inches thick, we sometimes combine floor perforation with strategic wall saw cuts at the base of the walls to create perimeter drainage channels. This is especially important in pools with full tile interiors where the surface coating can act as a partial moisture barrier even after the shell is broken. See our technical notes on controlled concrete chiseling without generating environmental citations for detail on how we manage slurry and debris during this phase.
Fill Material Sequencing and Compaction Lifts in Restricted Access Conditions
Once the pool shell is properly perforated and the upper walls are broken down to the required depth, the fill operation begins. In open, accessible sites, this is straightforward — a dump truck backs in, drops fill, and a compactor works it in lifts. In confined residential sites, it’s a completely different operation.
When truck access to the pool is impossible, fill material is typically staged in the driveway or street and transferred by mini excavator or skid steer through the access path. This means multiple machine passes through the same narrow corridor, which compounds ground disturbance risk. We mitigate this by laying temporary steel road plates or composite mats along the travel path to distribute equipment load and protect irrigation lines, pavers, and soft soil areas.
Compaction lift sequencing is non-negotiable for structural integrity. We never place fill in lifts exceeding 12 inches before compaction. Each lift is compacted to 95% Modified Proctor density as verified by nuclear density gauge testing. Miami-Dade’s building department requires compaction testing documentation for permitted pool abandonments, and skipping this step creates liability exposure for both the contractor and the homeowner if the filled area is ever built upon. Our residential services division provides full compaction testing reports as part of every permitted pool fill project.
Confined Space Hazards During Active Demolition Inside the Pool Shell
When workers must enter the pool to perform floor perforation, wall cutting, or equipment rigging, the pool shell qualifies as a confined space under OSHA 29 CFR 1910.146 criteria. A standard residential pool — 8 feet deep at the deep end, with vertical walls — meets the definition of a space with limited means of egress where atmospheric hazards can accumulate. In Miami’s climate, a closed or partially covered pool can accumulate carbon dioxide from microbial activity in standing water, and gas line proximity near pool equipment pads creates explosion risk if a line is nicked during demolition.
Our confined space protocol for pool demolition includes atmospheric testing with a four-gas monitor before entry, continuous ventilation with a forced-air blower during operations, a dedicated attendant stationed at the pool deck level, and a rescue plan with retrieval equipment staged on-site. These aren’t bureaucratic checkboxes — they’re procedures that have prevented serious incidents on our projects.
- Atmospheric testing — Oxygen, LEL, CO, and H₂S readings taken at multiple depths before crew entry
- Continuous forced ventilation — Minimum 1 air change per minute maintained throughout confined operations
- Non-entry rescue capability — Tripod and retrieval line staged at pool rim for emergency extraction without requiring rescuer entry
- Communication protocol — Attendant maintains continuous visual or verbal contact with entrant; radio backup for deep-end operations
Post-Fill Grading, Compaction Verification, and Permit Closeout in Miami-Dade
The project isn’t complete when the last lift of fill is placed. Final grading must account for the 3–5% settlement that occurs in the weeks following fill placement, which means the filled area should be mounded slightly above finished grade at closeout. We calculate the mound height based on total fill depth and material type — crushed concrete base rock settles differently than clean fill sand, and both behave differently than flowable fill grout in deep pool applications.
Permit closeout requires a final inspection by Miami-Dade Building Department, compaction test reports from a licensed geotechnical testing lab, and photographic documentation of the drainage perforation work before fill placement. Projects that skip the permit process expose homeowners to real risk — an unpermitted pool fill discovered during a future property sale can require full excavation, re-inspection, and re-permitting at significantly higher cost than doing it right the first time.
Filling a swimming pool with dirt in a confined, access-limited residential site in South Florida is a multi-discipline operation that touches concrete demolition, geotechnical engineering, confined space safety, and regulatory compliance simultaneously. Every phase has technical requirements that, if skipped or shortcuts, create problems that surface months or years after the crew leaves. Getting the logistics right from the first site walk is what separates a clean project closeout from a callback.